





BEDS4
BATHS3 full 1 partial
SQUARE FEET3,996
MLS#PAMC2169838
STATUSACTIVE
PROPERTY TYPEResidential - Townhouse
SUBDIVISIONTHORNDALE
SCHOOLNORTH PENN
Property Description
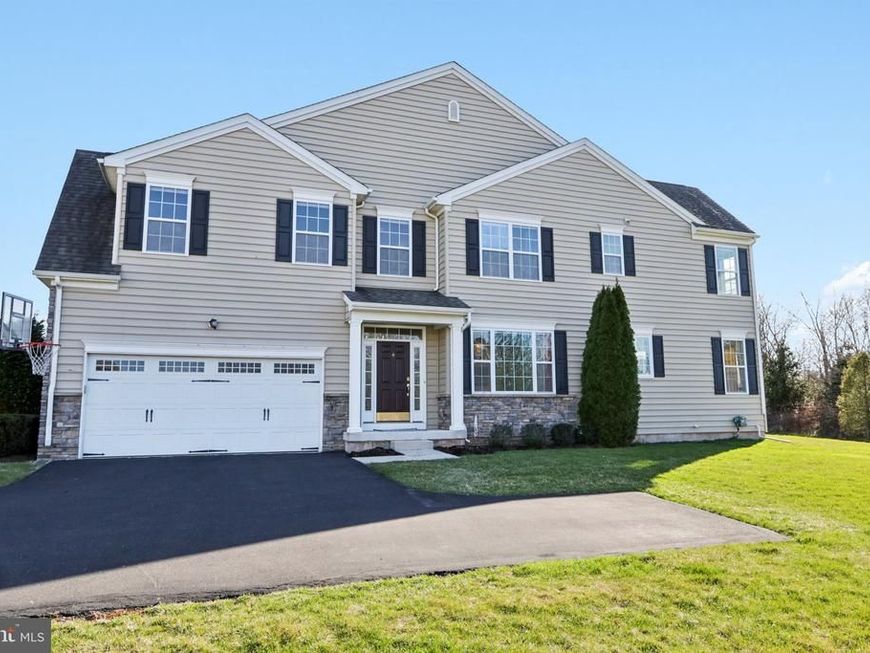
An exceptional opportunity awaits in the highly desirable community of Thorndale, where rarely available Luxury End-Unit is available. This largest-model carriage home features nearly 4,000 square feet of beautifully maintained living space, offering the scale and presence of a single-family home with the ease of low-maintenance luxury living. Less than 12 years old and meticulously cared for, this stunning 4-bedroom, 3.5-bath home showcases quality craftsmanship, timeless finishes, and a thoughtfully designed layout ideal for both everyday comfort and elegant entertaining. A covered side entrance welcomes you into a gracious foyer and an open concept. enhanced by hardwood flooring, crown molding, and abundant natural light. At the heart of the home is a gourmet kitchen featuring a large granite center island, expansive granite countertops, 42-inch high-end cabinetry, newer stainless-steel appliances, pantry storage, and a sunlit breakfast area. A glass-paneled door leads to the serene rear patio, creating the perfect setting for outdoor dining, morning coffee, or relaxing evenings overlooking scenic surroundings. The main level continues with beautifully connected living spaces, including a refined formal dining room and an inviting family room. A spacious private office with a closet offers exceptional flexibility and can easily serve as optional main-level bedroom. Additional conveniences include a powder room, coat closet, and direct access to the attached 2-car garage, complete with built-in storage. Upstairs, the luxurious primary suite, complete with a tray ceiling, two expansive closets including a walk-in, and a spa-inspired bath featuring dual vanities, an oversized walk-in shower, and a private water closet. Three additional generously sized bedrooms complete the second level, including one private ensuite bedroom with its own full bath and walk-in closet, while the remaining two bedrooms share a beautifully appointed hall bath. A second-floor laundry room with full-size washer and dryer adds everyday convenience. The finished basement provides approximately 1,000 square feet of versatile living space, ideal for a home theatre, fitness studio, recreation lounge, media room, or entertaining area. As a premier end unit, the property enjoys added privacy and extra windows that fill the home with natural light, creating the ambiance of a standalone residence. Thorndale residents enjoy a comprehensive HOA lifestyle with all services included, even snow removal up to the front door, which allows for a truly carefree experience. Perfectly positioned on a premium lot, this home is within walking distance to the new shopping center, Planet Fitness, Towamencin Township Park, and scenic walking trails, with convenient access to shopping and dining options. PA Turnpike Exit 31 is just a few miles away, offering exceptional commuter convenience while preserving the quiet appeal of this sought-after neighborhood. Located in the highly acclaimed North Penn School District, this distinguished residence offers a rare blend of luxury, location, and lifestyle.
Property Features
Property Type: Residential - Townhouse
Basement: Fully Finished, Sump Pump
Basement: Yes
Cooling: Central A/C
Fireplaces: 1
Fuel Type: Propane - Metered
Garage: 2
Heating: Central,90% Forced Air
Home Style: 50000757528
Lot Size: 0.05 Acres
Roof Type: Asphalt
Stories: 2.0
Taxes: $9,830
Year Built: 2014
Feature Descriptions
Accessibility: Level Entry - Main
Additional Structures: Above Grade, Below Grade
Appliances: Built-In Microwave, Dishwasher, Extra Refrigerator/Freezer
Community Amenities: Jog/Walk Path
Exterior: Vinyl Siding, Stone
Fireplace: Gas/Propane
HOA Fee: $585.00/Quarterly
Interior: Breakfast Area, Floor Plan - Traditional, Formal/Separate Dining Room, Kitchen - Eat-In, Kitchen - Gourmet, Kitchen - Island, Recessed Lighting, Bathroom - Stall Shower, Bathroom - Tub Shower, Walk-in Closet(s), Wood Floors
Lot Dimensions: 0.05 Acre(S)
Municipality: TOWAMENCIN TWP
Parking Notes: 5 Total Parking Spaces
Sewer: Public Sewer
SQFT Above Finished: 2896
SQFT Below Finished: 1100
SQFT Total Finished: 3996
Structure Type: End of Row/Townhouse
Total Garage/Parking Spaces: 5
Water: Public
Local Schools
High School: NORTH PENN SENIOR
Middle School: PENNFIELD
Elementary School: WALTON FARM
School District: NORTH PENN
Listed By / Shown By
Listed By
Agency Name: Coldwell Banker Hearthside
Agency Phone: 2673505555
Shown By
Agent Name: Ron Mummau
Agent Phone: Cell: (717) 413-7555
Agency Title: Berkshire Hathaway HomeServices Homesale Realty

 First American
Estimate Your Payment
Estimated Payment
$ 2,732.26 per month $1,691.43 Principal & Interest $819.17 Property Tax $221.67 Homeowner's Insurance



 Corporate Office - 215 S Centerville Rd. Lancaster, PA 17603
1035 Thorndale Drive | MLS# PAMC2169838
This townhouse located at 1035 Thorndale Drive, Lansdale, PA 19446 is currently listed for sale with an asking price of $760,000. This property was built in 2014 and has 4 bedrooms and 3 full and 1 partial baths with 3996 sq. ft. Thorndale Drive is located in the THORNDALE subdivision within the NORTH PENN school district. Search THORNDALE real estate on www.ronmummaurealtor.com today.