





BEDS4
BATHS2 full 1 partial
SQUARE FEET2,245
MLS#MDAA2146928
STATUSACTIVE
PROPERTY TYPEResidential - Single Family
SUBDIVISIONATLANTIS
SCHOOLANNE ARUNDEL COUNTY PUBLIC SCHOOLS
Property Description
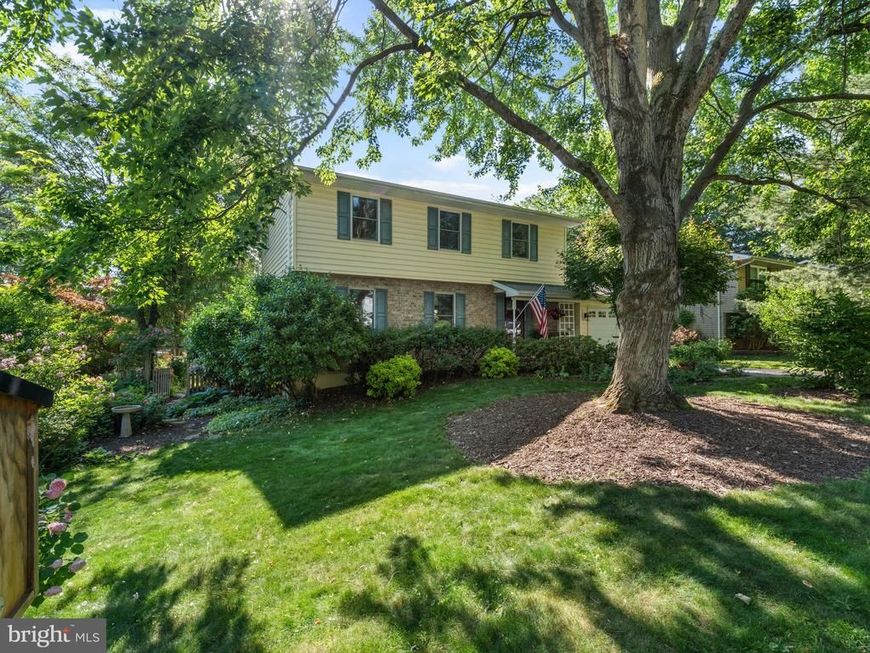
Welcome to your dream home in the sought-after Atlantis Community. This 4 bedroom, 2.5 bath house sits on an impeccably maintained lot with seasonal water views! Inside, you’ll love the open space from the newly updated kitchen to the living area and cozy wood burning fireplace. The backyard is a perfect blend of a gardener’s paradise and an entertainer’s dream spot. It comes complete with fire pit, play house and large deck for dining. You can enjoy the sunrise while admiring the beautiful rose bushes and raised planters. An attached garage and basement with both finished and an unfinished space provide ample storage and a dedicated place for a workshop. The current owners have loved the walkable, friendly neighborhood with a community pier and two playgrounds but after 30 years, it is time for them to say goodbye and find this home its new owners to love it for the next 30 to come!
Property Features
Property Type: Residential - Single Family
Basement: Improved, Partially Finished, Outside Entrance
Basement: Yes
Cooling: Central A/C
Fireplaces: 1
Fuel Type: Electric
Garage: 2
Heating: Heat Pump(s)
Home Style: Colonial
Lot Size: 0.16 Acres
Stories: 3.0
Taxes: $5,690
Year Built: 1984
Feature Descriptions
Additional Structures: Above Grade, Below Grade
Appliances: Stainless Steel Appliances, Dishwasher, Refrigerator, Oven/Range - Electric, Built-In Microwave, Washer, Dryer, Washer - Front Loading, Dryer - Front Loading, Exhaust Fan, Disposal, Icemaker
Community Amenities: Tot Lots/Playground, Pier/Dock
Exterior: Play Equipment
Exterior: Vinyl Siding
Fencing: Fully
Fireplace: Brick, Wood
HOA Fee: $209.00/Annually
Interior: Ceiling Fan(s), Kitchen - Island, Wood Floors, Formal/Separate Dining Room, Dining Area, Window Treatments
Lot: Landscaping, Rear Yard, Private
Lot Dimensions: 0.16 Acre(S)
Parking Notes: 3 Total Parking Spaces
Sewer: Public Sewer
Special View Info: Water
SQFT Above Finished: 1870
SQFT Below Finished: 375
SQFT Total Finished: 2245
Structure Type: Detached
Total Garage/Parking Spaces: 3
Water: Public
Windows: Screens
Local Schools
High School: BROADNECK
Middle School: MAGOTHY RIVER
Elementary School: CAPE ST. CLAIRE
School District: ANNE ARUNDEL COUNTY PUBLIC SCHOOLS
Listed By / Shown By
Listed By
Agency Name: Douglas Realty LLC
Agency Phone: 4102553690
Shown By
Agent Name: Ron Mummau
Agent Phone: Cell: (717) 413-7555
Agency Title: Berkshire Hathaway HomeServices Homesale Realty

 First American
Estimate Your Payment
Estimated Payment
$ 2,133.02 per month $1,466.65 Principal & Interest $474.17 Property Tax $192.21 Homeowner's Insurance



 Corporate Office - 215 S Centerville Rd. Lancaster, PA 17603
1123 Neptune Place | MLS# MDAA2146928
This single family home located at 1123 Neptune Place, Annapolis, MD 21409 is currently listed for sale with an asking price of $659,000. This property was built in 1984 and has 4 bedrooms and 2 full and 1 partial baths with 2245 sq. ft. Neptune Place is located in the ATLANTIS subdivision within the ANNE ARUNDEL COUNTY PUBLIC SCHOOLS school district. Search ATLANTIS real estate on www.ronmummaurealtor.com today.