





BEDS3
BATHS1 full
SQUARE FEET1,152
MLS#PADE2116052
STATUSACTIVE
PROPERTY TYPEResidential - Townhouse
SCHOOLSOUTHEAST DELCO
Property Description
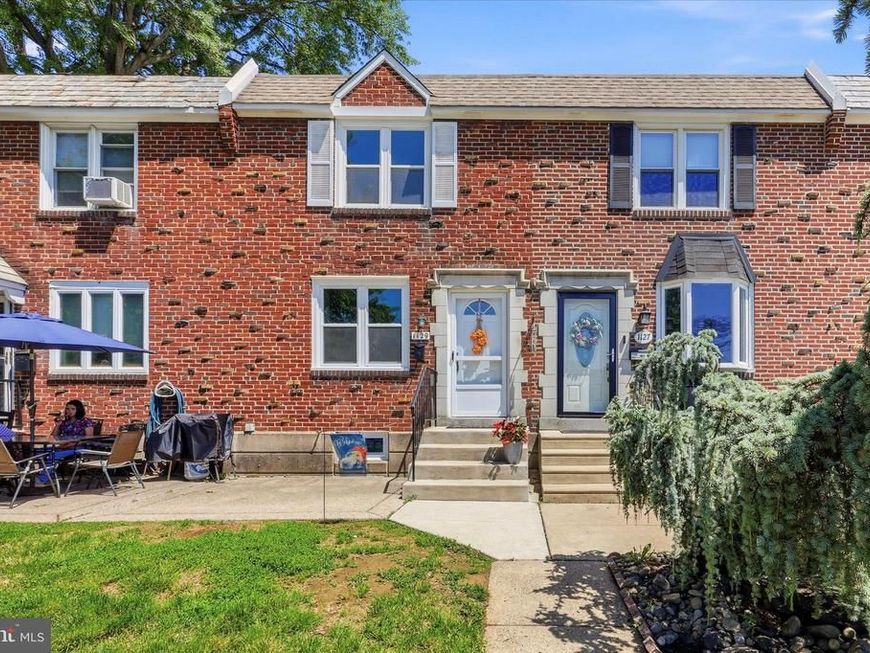
If you are looking for a squeaky clean move-in-ready home with a splash of classic charm......Welcome to 1129 Stratford- Briarcliff brick Colonial townhouse offering comfort, updates, and peace of mind! This home features 3 spacious bedrooms with ceiling fans, 1 full ceramic bath, and a bright, formal living room and dining room and updated kitchen perfect for everyday living. Major improvements include updated windows, newer roof, serviced heater and central air, updated plumbing lines and drains, New neutral toned carpeting and freshly painted throughout — allowing you to move in with confidence. The spacious lower level is ready and prepared for your endless imagination. Additional garage storage easily accessed off the private rear parking. Enjoy the level front green yard and relaxing concrete patio, ideal for outdoor gatherings or quiet evenings at home. Inside, you’ll find plenty of storage and well-maintained spaces throughout. Conveniently located near the community playground and local YMCA, this home combines neighborhood charm with everyday convenience. No worries — only peace of mind in this lovingly maintained Briarcliff gem!
Property Features
Property Type: Residential - Townhouse
Cooling: Central A/C
Fuel Type: Natural Gas
Heating: 90% Forced Air
Home Style: Colonial
Lot Size: 0.05 Acres
Roof Type: Rubber
Stories: 3.0
Taxes: $5,583
Year Built: 1952
Feature Descriptions
Additional Structures: Above Grade, Below Grade
Appliances: Built-In Microwave, Dishwasher, Oven/Range - Gas, Stove, Water Heater - High-Efficiency
Exterior: Brick
Exterior: Exterior Lighting
Interior: Bathroom - Tub Shower, Carpet, Ceiling Fan(s), Combination Dining/Living, Combination Kitchen/Living, Kitchen - Eat-In
Lot: Front Yard, Rear Yard
Lot Dimensions: 0.05 Acre(S)
Municipality: DARBY TWP
Parking Features: Assigned, Concrete Driveway
Parking Notes: 1 Total Parking Spaces
Sewer: Public Sewer
Special View Info: Street, Trees/Woods
SQFT Above Finished: 1152
SQFT Total Finished: 1152
Structure Type: Interior Row/Townhouse
Total Garage/Parking Spaces: 1
Water: Public
Windows: Skylights, Screens, Replacement, Vinyl Clad, Energy Efficient
Local Schools
School District: SOUTHEAST DELCO
Listed By / Shown By
Listed By
Agency Name: Long & Foster Real Estate, Inc.
Agency Phone: 6108928300
Shown By
Agent Name: Ron Mummau
Agent Phone: Cell: (717) 413-7555
Agency Title: Berkshire Hathaway HomeServices Homesale Realty

 First American
Estimate Your Payment
Estimated Payment
$ 1,019.04 per month $489.62 Principal & Interest $465.25 Property Tax $64.17 Homeowner's Insurance



 Corporate Office - 215 S Centerville Rd. Lancaster, PA 17603
1129 Stratford Road | MLS# PADE2116052
This townhouse located at 1129 Stratford Road , Glenolden, PA 19036 is currently listed for sale with an asking price of $220,000. This property was built in 1952 and has 3 bedrooms and 1 full baths with 1152 sq. ft. Stratford Road is located within the SOUTHEAST DELCO school district. Search Glenolden real estate on www.ronmummaurealtor.com today.