





BEDS3
BATHS2 full 1 partial
SQUARE FEET2,820
MLS#PAMC2192800
STATUSACTIVE
PROPERTY TYPEResidential - Townhouse
SUBDIVISIONWHITE SPRINGS AT PROVIDENCE
SCHOOLSPRING-FORD AREA
Property Description
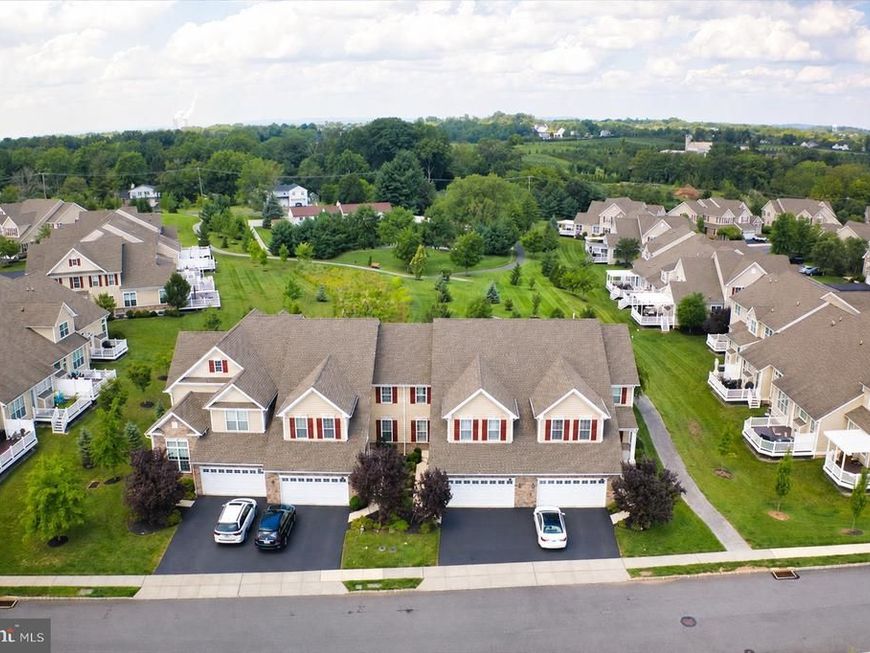
NEW PRICE — EXCEPTIONAL VALUE IN WHITE SPRINGS AT PROVIDENCE! Offered at $619,000, this beautifully maintained 3-bedroom, 2.5-bath townhome offers 2,820 square feet of spacious, thoughtfully designed living space in the desirable non-age-restricted section of White Springs. Enjoy the perfect combination of comfort, convenience, and low-maintenance living, all complemented by a peaceful wooded backdrop that provides a wonderful sense of privacy. The inviting floor plan offers generous living and entertaining spaces, a dedicated first-floor office ideal for working from home, and a spacious kitchen that flows into the main living areas. Upstairs, you'll find the primary bedroom suite, additional bedrooms, and a versatile loft area offering flexibility for today's lifestyle. An unfinished basement with rough-in plumbing provides excellent potential for future living space, a recreation room, home gym, or additional storage. A two-car garage adds everyday convenience. Step outside and enjoy the wooded setting, or take advantage of the outstanding community amenities, including a clubhouse, swimming pool, fitness center, pickleball courts, and walking trails. Lawn maintenance and snow removal add to the ease of living in this sought-after community. Conveniently located near shopping, dining, recreation, and major commuter routes, this home offers an exceptional opportunity to enjoy the White Springs lifestyle. Providence Town Center featuring Wegmans, The Movie Tavern and others are 5 minutes away, as is access to route 422 and major employers like Pfizer, GSK and Dow Chemical. Beautifully maintained, generously sized, and newly priced at $619,000 — don't miss your opportunity to make this wonderful home yours!
Property Features
Property Type: Residential - Townhouse
Basement: Yes
Basement: Poured Concrete, Interior Access, Rough Bath Plumb
Cooling: Central A/C
Fireplaces: 1
Fuel Type: Natural Gas
Garage: 2
Heating: Forced Air
Home Style: Carriage House
Lot Size: 0.04 Acres
Roof Type: Asphalt
Stories: 2.0
Taxes: $10,560
Year Built: 2018
Feature Descriptions
Additional Structures: Above Grade, Below Grade
Appliances: Built-In Microwave, Built-In Range, Dishwasher, Disposal, Dryer - Electric, Dryer - Front Loading, Energy Efficient Appliances, Exhaust Fan, Oven/Range - Gas, Cooktop, Range Hood, Refrigerator, Stainless Steel Appliances, Washer - Front Loading, Water Heater
Community Amenities: Exercise Room, Fitness Center, Jog/Walk Path, Pickleball Courts, Pool - Outdoor, Recreational Center, Tennis Courts, Tot Lots/Playground
Exterior: Vinyl Siding
Exterior: Sidewalks, Street Lights
Fireplace: Gas/Propane
HOA Fee: $443.00/Monthly
Interior: Bathroom - Walk-In Shower, Bathroom - Tub Shower, Breakfast Area, Carpet, Combination Dining/Living, Dining Area, Family Room Off Kitchen, Floor Plan - Open, Kitchen - Gourmet, Kitchen - Island, Kitchen - Table Space, Pantry, Primary Bath(s), Recessed Lighting, Upgraded Countertops, Walk-in Closet(s), Window Treatments, Wood Floors
Location: Suburban
Lot Dimensions: 0.04 Acre(S)
Municipality: UPPER PROVIDENCE TWP
Parking Notes: 4 Total Parking Spaces
Pet Restrictions: Cats OK, Dogs OK
Rooms: Living Room, Dining Room, Primary Bedroom, Bedroom 2,Bedroom 3,Kitchen, Basement, Breakfast Room, Loft, Office, Primary Bathroom, Full Bath, Half Bath
Sewer: Public Sewer
Special View Info: Trees/Woods
SQFT Above Finished: 2820
SQFT Total Finished: 2820
Structure Type: Interior Row/Townhouse
Total Garage/Parking Spaces: 4
Water: Public
Windows: Double Hung, Double Pane, Energy Efficient, Sliding
Local Schools
School District: SPRING-FORD AREA
Listed By / Shown By
Listed By
Agency Name: RE/MAX Main Line-Kimberton
Agency Phone: 6109353200
Shown By
Agent Name: Ron Mummau
Agent Phone: Cell: (717) 413-7555
Agency Title: Berkshire Hathaway HomeServices Homesale Realty

 First American
Estimate Your Payment
Estimated Payment
$ 2,438.17 per month $1,377.63 Principal & Interest $880.00 Property Tax $180.54 Homeowner's Insurance



 Corporate Office - 215 S Centerville Rd. Lancaster, PA 17603

117 Iron Hill Way | MLS# PAMC2192800
This townhouse located at 117 Iron Hill Way, Collegeville, PA 19426 is currently listed for sale with an asking price of $619,000. This property was built in 2018 and has 3 bedrooms and 2 full and 1 partial baths with 2820 sq. ft. Iron Hill Way is located in the WHITE SPRINGS AT PROVIDENCE subdivision within the SPRING-FORD AREA school district. Search WHITE SPRINGS AT PROVIDENCE real estate on www.ronmummaurealtor.com today.