





BEDS2
BATHS2 full 1 partial
SQUARE FEET3,058
MLS#PAMC2180262
STATUSACTIVE
PROPERTY TYPEResidential - Single Family
SUBDIVISIONREGENCY AT PROVIDENC
SCHOOLSPRING-FORD AREA
Property Description
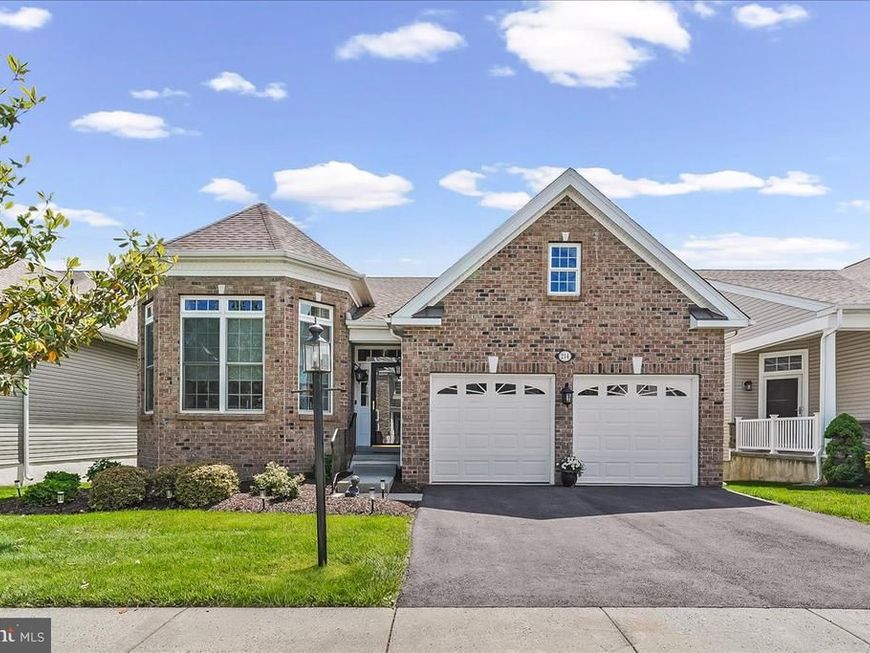
Don’t miss the chance to live in the Regency at Providence, an award-winning 55+ community for active adults located just outside downtown Phoenixville. This two-bedroom, two-and-a-half-bathroom Lehigh model offers spacious living and entertaining areas for a home that’s truly move-in ready. Enter a wide foyer that opens to a spacious living and dining area with 12-foot ceilings, recessed lighting, and elegant crown molding. This area leads to a gourmet kitchen with an oversized island and ample seating. The stainless-steel refrigerator, wall oven, microwave, and five-burner stove were all recently replaced, offering peace of mind for new homeowners. This model was extended for a larger dining area and family room with an open floor plan. Walk over to the sliding doors and step out onto a newly refinished composite deck with plenty of privacy and space. The expansive deck is covered by a retractable striped awning that slides open and closed with the touch of a button, allowing you to enjoy the outdoors in every season. The primary bedroom suite has a tray ceiling, a walk-in closet with storage, and a brand new bathroom. This spa-like retreat features a large double vanity with ample storage, a deluxe shower with two shower heads, a heated towel rack, and additional cabinets for storage. A separate hallway leads to a laundry/mudroom that opens to a newly refinished garage with epoxy flooring. The first floor also features a second bedroom and a full bath that’s ideal for hosting family and friends. This home’s lower level is fully finished with high-end upgrades and separate areas for entertaining. The walk-out basement features a separate office or spare room, a spacious powder room, and a well-designed storage area. The outside of the home is accentuated by professional landscaping and an irrigation system. Enjoy dynamic living at the Regency at Providence community, which offers access to a 10,000-square-foot clubhouse, an indoor and outdoor pool, a fitness area, a clubroom, and a game room, as well as tennis and pickleball courts. The neighborhood is conveniently located near the shops and restaurants of Phoenixville, the Oaks Shopping Center, Wegmans, and more.
Property Features
Property Type: Residential - Single Family
Basement: Fully Finished, Heated, Interior Access, Outside Entrance, Poured Concrete, Shelving, Sump Pump, Walkout Level, Windows
Basement: Yes
Cooling: Central A/C
Fireplaces: 1
Fuel Type: Natural Gas
Garage: 2
Heating: Forced Air, Baseboard - Electric
Home Style: Traditional
Lot Size: 0.15 Acres
Roof Type: Architectural Shingle, Pitched
Stories: 2.0
Taxes: $8,965
Year Built: 2007
Feature Descriptions
Accessibility: 2+ Access Exits,36"+ wide Halls,32"+ wide Doors, Doors - Lever Handle(s), Doors - Swing In, Grab Bars Mod, Level Entry - Main
Additional Structures: Above Grade, Below Grade
Appliances: Built-In Microwave, Built-In Range, Cooktop, Dishwasher, Disposal, Dryer, Energy Efficient Appliances, Exhaust Fan, Icemaker, Microwave, Oven - Self Cleaning, Oven/Range - Gas, Refrigerator, Stainless Steel Appliances, Washer, Water Heater
Community Amenities: Billiard Room, Club House, Exercise Room, Fitness Center, Game Room, Library, Meeting Room, Party Room, Pickleball Courts, Pool - Indoor, Pool - Outdoor, Tennis Courts
Electric: 200+ Amp Service
Exterior: Awning(s), Exterior Lighting, Sidewalks, Street Lights, Underground Lawn Sprinkler
Exterior: Vinyl Siding, Brick Front
Fireplace: Fireplace - Glass Doors, Gas/Propane, Mantel(s)
Flooring: Carpet, Ceramic Tile, Hardwood
HOA Fee: $347.00/Monthly
Interior: Bathroom - Stall Shower, Bathroom - Tub Shower, Breakfast Area, Carpet, Ceiling Fan(s), Chair Railings, Combination Kitchen/Dining, Combination Kitchen/Living, Crown Moldings, Family Room Off Kitchen, Floor Plan - Open, Formal/Separate Dining Room, Kitchen - Gourmet, Kitchen - Island, Pantry, Primary Bath(s), Recessed Lighting, Stain/Lead Glass, Upgraded Countertops, Walk-in Closet(s), Window Treatments
Lot: Backs to Trees
Lot Dimensions: 0.15 Acre(S)
Municipality: UPPER PROVIDENCE TWP
Parking Features: Asphalt Driveway
Parking Notes: 4 Total Parking Spaces
Pet Restrictions: Dogs OK, Number Limit
Sewer: Public Sewer
Special View Info: Trees/Woods
SQFT Above Finished: 1858
SQFT Below Finished: 1200
SQFT Total Finished: 3058
Structure Type: Detached
Total Garage/Parking Spaces: 4
Utilities: Cable TV Available, Electric Available, Natural Gas Available, Phone Available, Sewer Available, Under Ground, Water Available
Water: Public
Windows: Double Hung, Energy Efficient, Insulated, Low-E, Screens, Sliding, Transom
Local Schools
School District: SPRING-FORD AREA
Listed By / Shown By
Listed By
Agency Name: Engel & Volkers
Agency Phone: 6108089188
Shown By
Agent Name: Ron Mummau
Agent Phone: Cell: (717) 413-7555
Agency Title: Berkshire Hathaway HomeServices Homesale Realty

 First American
Estimate Your Payment
Estimated Payment
$ 2,541.62 per month $1,586.61 Principal & Interest $747.08 Property Tax $207.93 Homeowner's Insurance



 Corporate Office - 215 S Centerville Rd. Lancaster, PA 17603
214 Hanover Road | MLS# PAMC2180262
This single family home located at 214 Hanover Road, Phoenixville, PA 19460 is currently listed for sale with an asking price of $712,900. This property was built in 2007 and has 2 bedrooms and 2 full and 1 partial baths with 3058 sq. ft. Hanover Road is located in the REGENCY AT PROVIDENC subdivision within the SPRING-FORD AREA school district. Search REGENCY AT PROVIDENC real estate on www.ronmummaurealtor.com today.