





BEDS5
BATHS3 full 1 partial
SQUARE FEET2,920
MLS#PAMC2181382
STATUSACTIVE
PROPERTY TYPEResidential - Single Family
SUBDIVISIONCOLDSPRING CROSSIN
SCHOOLMETHACTON
Property Description
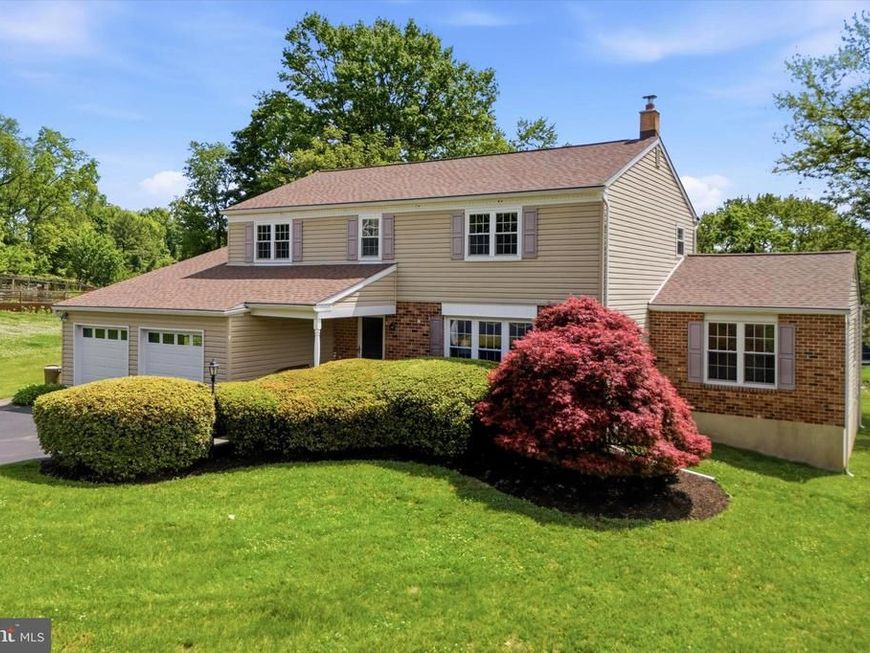
Set towards the end of a quiet cul-de-sac in desirable Coldspring Crossing lies 22 Woodstock Circle, a home that feels different from the moment you step onto the sweet front porch. Lovingly maintained by one owner since 1978, every space reflects years of thoughtful upkeep, pride of ownership, and attention that is often not replicated. This two-story colonial home offers a sense of calm and privacy while still being just minutes from major routes and the conveniences of shopping centers like Providence Town Center and various business centers. A quiet covered front porch welcomes you home, offering the perfect place to sit with a cup of coffee, wave to neighbors, or unwind at the end of the day. Inside, the sunny foyer opens into a spacious living room where a stunning triple window frames mature landscaping, flowering shrubs, and a beautiful ornamental Japanese lace leaf maple tree that has been lovingly tended over the years. Just off the living room, lies the dining room which is generously sized for celebrations and casual gatherings alike. Just beyond the dining room sits a versatile first-floor bedroom with a large walk-in closet and attached full bath, ideal for guests, first-floor living, or a tucked-away office space. The kitchen, updated in 2018, is bright, functional, and welcoming, with abundant cabinet space, recessed lighting, under cabinet task lighting, stainless appliances, including a double oven, and windows overlooking the backyard. Step down from the kitchen into the family room where you will immediately feel like you are in the heart of the home. Filled with natural light and centered around a fireplace with future potential, this family room is made for memories. Newer double sliding glass doors installed in 2014 open to a poured concrete patio, creating an easy connection to the backyard. Located just off the family room are the laundry room, powder room, and convenient access to the garage. The laundry room is exceptionally functional and thoughtfully designed with everyday living in mind, featuring an oversized pantry, side entry door, laundry sink, overhead storage cabinets, and new flooring that continues into the adjacent powder room, where a new vanity and toilet have also been installed. The two-car garage offers not only extra storage space along the sides, but also a window that fills the space with natural light; perfect for projects, hobbies, or simply making the space feel bright and usable. Upstairs, the spacious primary suite includes its own full bath, large walk-in closet, and a Mitsubishi split heating and cooling system added in 2022 for personalized comfort. Three additional bedrooms are all generously sized with excellent closet space, while the hall bath has been meticulously maintained and includes a convenient linen closet. Throughout the home, the care and consistency of maintenance are impossible to miss. Major improvements have been completed over the years with long-term ownership in mind, including all replacement windows, most recently the second-floor windows in 2019, a full roof replacement in 2018 with complete removal of the original roof prior to installation, siding in 2014, garage doors in 2022, gutter guards in 2023, Trane air conditioning in 2020, heater in 2012, chimney liner in 2019, water heater in 2018, and a brand new oil tank installed in 2026. The basement is equally impressive; exceptionally clean and enhanced by a French drain system that reflects the same level of thoughtful care seen throughout the home. Freshly painted and finished with all new carpet, this home offers something increasingly rare: a property that has not simply been lived in, but genuinely cared for over decades. Warm, welcoming, and exceptionally maintained, it is ready for its next chapter.
Property Features
Property Type: Residential - Single Family
Basement: Poured Concrete
Basement: Yes
Cooling: Central A/C, Ductless/Mini-Split
Fireplaces: 1
Fuel Type: Oil
Garage: 2
Heating: Forced Air
Home Style: Colonial
Lot Size: 0.56 Acres
Stories: 2.0
Taxes: $7,984
Year Built: 1978
Feature Descriptions
Additional Structures: Above Grade
Electric: 200+ Amp Service
Exterior: Vinyl Siding
Lot: Cul-de-sac
Lot Dimensions: 0.56 Acre(S)
Municipality: LOWER PROVIDENCE TWP
Parking Features: Paved Driveway
Parking Notes: 6 Total Parking Spaces
Rooms: Living Room, Dining Room, Primary Bedroom, Bedroom 2,Bedroom 3,Bedroom 4,Kitchen, Family Room, Basement, Bedroom 1
Sewer: Public Sewer
SQFT Above Finished: 2920
SQFT Total Finished: 2920
Structure Type: Detached
Total Garage/Parking Spaces: 6
Water: Public
Room Sizes
Bedroom 1: 14 x 15 Level - Main
Primary Bedroom: 19 x 13 Level - Upper 1
Bedroom 4: 11 x 15 Level - Upper 1
Bedroom 2: 12 x 11 Level - Upper 1
Bedroom 3: 12 x 14 Level - Upper 1
Dining Room: 14 x 11 Level - Main
Family Room: 20 x 15 Level - Main
Kitchen: 16 x 14 Level - Main
Living Room: 19 x 13 Level - Main
Basement: 26 x 27 Level - Lower 1
Local Schools
School District: METHACTON
Listed By / Shown By
Listed By
Agency Name: Keller Williams Real Estate-Doylestown
Agency Phone: 2153405700
Shown By
Agent Name: Ron Mummau
Agent Phone: Cell: (717) 413-7555
Agency Title: Berkshire Hathaway HomeServices Homesale Realty

 First American
Estimate Your Payment
Estimated Payment
$ 2,490.33 per month $1,613.54 Principal & Interest $665.33 Property Tax $211.46 Homeowner's Insurance



 Corporate Office - 215 S Centerville Rd. Lancaster, PA 17603
22 Woodstock Circle | MLS# PAMC2181382
This single family home located at 22 Woodstock Circle, Collegeville, PA 19426 is currently listed for sale with an asking price of $725,000. This property was built in 1978 and has 5 bedrooms and 3 full and 1 partial baths with 2920 sq. ft. Woodstock Circle is located in the COLDSPRING CROSSIN subdivision within the METHACTON school district. Search COLDSPRING CROSSIN real estate on www.ronmummaurealtor.com today.