





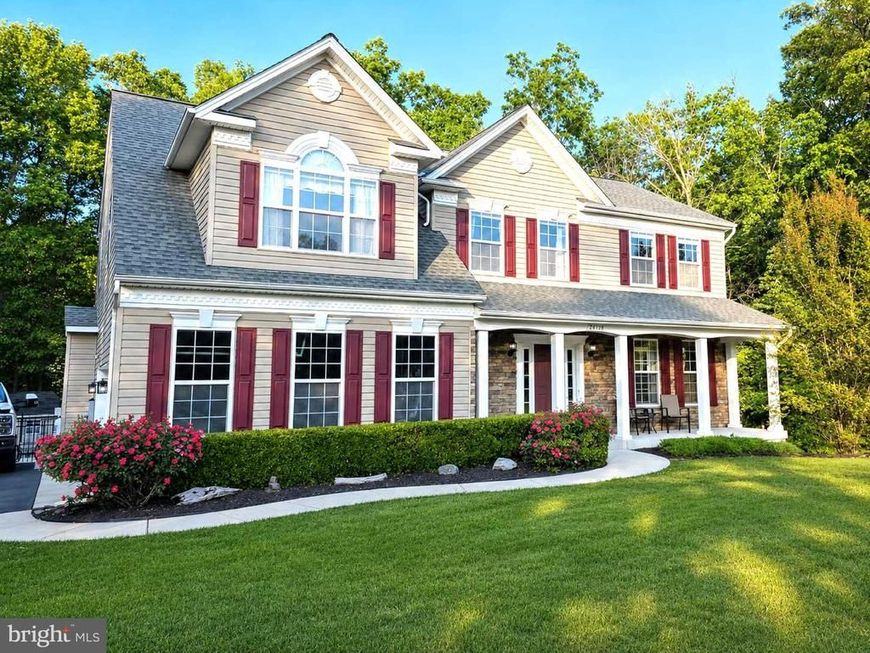
BEDS5
BATHS3 full 1 partial
SQUARE FEET3,498
MLS#MDSM2031484
STATUSACTIVE
PROPERTY TYPEResidential - Single Family
SUBDIVISIONBEN OAKS
SCHOOLST MARYS COUNTY PUBLIC SCHOOLS
Property Description
#### LOOKING FOR THAT PRIVATE HIDDEN OASIS BUT STILL WANNA BE CLOSE TO IT ALL?! **THIS 4-ACRE SLICE OF PARADISE HAS BEEN METICULOUSLY MAINTAINED BY IT'S ORIGINAL OWNERS AND THEIR PRIDE OF OWNERSHIP BEAMS THROUGHOUT!** 5 BEDROOMS, 3 1/2 FULL BATHS, ***AMAZING IN-GROUND POOL AND PATIO AREA FOR ALL THE QUIET AND PRIVATE ENTERTAINMENT YOU DREAMED OF! COVERED GAZEBO DECK ADDED TO THE POOL AREA MEANS PLENTY OF ROOM FOR THE BIGGEST FAMILY!*** FULLY UPDATED IN 2026 WITH FLOORING, PAINT, VANITIES, LIGHTING, AND A BRAND NEW ROOF IN 2018! AMAZING AND HUGE MASTER SUITE WITH TRAY CEILINGS, ENORMOUS WALK-IN, AND AN EN-SUITE SUPERBATH WITH LARGE SHOWER, DOUBLE VANITIES, AND CORNER TUB!! LOWER LEVEL HAS 5TH BEDROOM AND A FULL BATH!! HIGHLY SOUGHT-AFTER NEIGHBORHOOD IS THE HOT PLACE TO BE IN MECHANICSVILLE!! THIS ONE HAS IT ALL!!
Property Features
Property Type: Residential - Single Family
Basement: Connecting Stairway, Daylight, Full, Outside Entrance, Partially Finished, Walkout Level
Basement: Yes
Cooling: Central A/C, Ceiling Fan(s)
Fireplaces: 1
Fuel Type: Electric
Garage: 2
Heating: Heat Pump(s)
Home Style: Colonial
Lot Size: 4.00 Acres
Stories: 3.0
Taxes: $4,953
Year Built: 2009
Feature Descriptions
Additional Structures: Above Grade, Below Grade
Appliances: Built-In Microwave, Dishwasher, Icemaker, Oven/Range - Electric, Refrigerator, Stainless Steel Appliances
Exterior: Stone, Vinyl Siding
Exterior: Extensive Hardscape, Outbuilding(s), Exterior Lighting
Flooring: Luxury Vinyl Plank, Carpet, Ceramic Tile
HOA Fee: $25.00/Monthly
Interior: Bathroom - Stall Shower, Bathroom - Tub Shower, Bathroom - Walk-In Shower, Carpet, Ceiling Fan(s), Family Room Off Kitchen, Chair Railings, Kitchen - Gourmet, Kitchen - Island, Primary Bath(s), Recessed Lighting, Upgraded Countertops, Wainscotting, Walk-in Closet(s), Window Treatments
Lot: Backs to Trees, Front Yard, Landscaping, Level, No Thru Street, Private, Secluded, Trees/Wooded
Lot Dimensions: 4.00 Acre(S)
Parking Features: Asphalt Driveway
Parking Notes: 2 Total Parking Spaces
Sewer: Gravity Sept Fld
SQFT Above Finished: 2848
SQFT Below Finished: 650
SQFT Total Finished: 3498
Structure Type: Detached
Swimming Pool: Fenced, In Ground
Total Garage/Parking Spaces: 2
Water: Community
Wooded: Yes
Local Schools
School District: ST MARYS COUNTY PUBLIC SCHOOLS
Listed By / Shown By
Listed By
Agency Name: Purple Post Real Estate
Agency Phone: 3018706101
Shown By
Agent Name: Ron Mummau
Agent Phone: Cell: (717) 413-7555
Agency Title: Berkshire Hathaway HomeServices Homesale Realty

 First American
Estimate Your Payment
Estimated Payment
$ 2,149.39 per month $1,535.42 Principal & Interest $412.75 Property Tax $201.22 Homeowner's Insurance



 Corporate Office - 215 S Centerville Rd. Lancaster, PA 17603
28136 Ben Oaks Drive | MLS# MDSM2031484
This single family home located at 28136 Ben Oaks Drive, Mechanicsville, MD 20659 is currently listed for sale with an asking price of $689,900. This property was built in 2009 and has 5 bedrooms and 3 full and 1 partial baths with 3498 sq. ft. Ben Oaks Drive is located in the BEN OAKS subdivision within the ST MARYS COUNTY PUBLIC SCHOOLS school district. Search BEN OAKS real estate on www.ronmummaurealtor.com today.