





BEDS3
BATHS2 full
SQUARE FEET1,413
MLS#PACD2045274
STATUSCOMING SOON
PROPERTY TYPEResidential - Mobile Home
SCHOOLWEST BRANCH AREA
Property Description
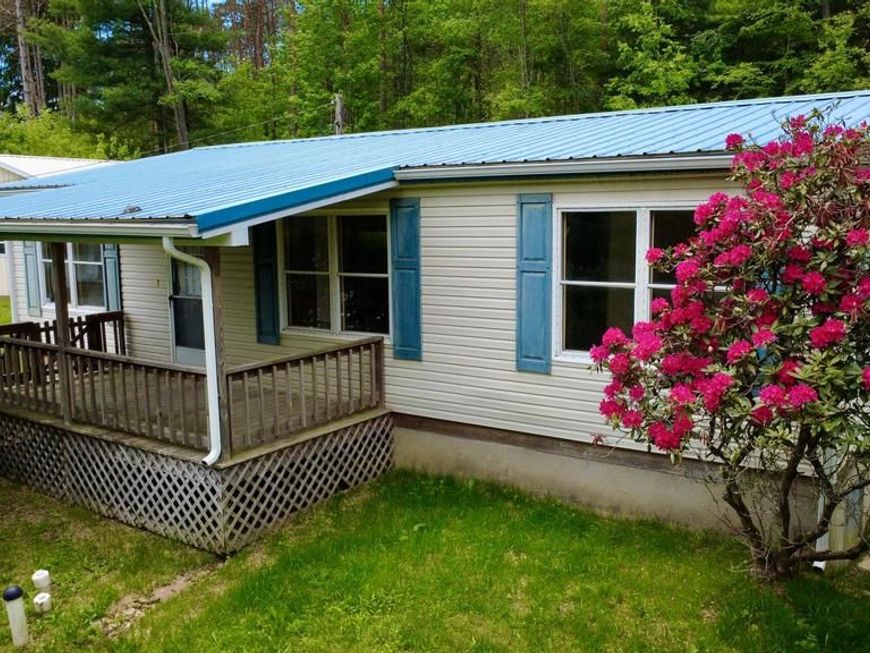
This move-in ready 3-bedroom, 2-bath home offers easy single-floor living with all the updates already completed. New carpet throughout, new kitchen flooring, and a primary suite featuring an en-suite bath and walk-in closet make this home feel fresh and functional from the moment you walk in. A heated flex space separate from the main home adds versatility you rarely find at this price point. Use it as a home office, hobby room, studio, or additional storage space. The detached two-car garage offers generous space beyond parking, with plenty of room for a workshop or your favorite hobby. Out front, a welcoming porch sets the tone for the relaxed lifestyle this home provides. Affordable, updated, and move-in ready, this Morrisdale property checks every box.
Property Features
Property Type: Residential - Mobile Home
Cooling: None
Fuel Type: Oil, Electric
Garage: 2
Heating: Forced Air, Baseboard - Electric
Home Style: Ranch/Rambler
Lot Size: 0.35 Acres
Roof Type: Metal
Stories: 1.0
Taxes: $2,105
Year Built: 1990
Feature Descriptions
Additional Structures: Above Grade, Below Grade
Appliances: Dishwasher, Dryer, Oven/Range - Electric, Microwave
Exterior: Vinyl Siding
Interior: Kitchen - Eat-In
Lot Dimensions: 0.35 Acre(S)
Municipality: MORRIS TWP
Parking Features: Dirt Driveway, Asphalt Driveway
Parking Notes: 2 Total Parking Spaces
Rooms: Living Room, Primary Bedroom, Kitchen, Laundry, Workshop, Full Bath, Additional Bedroom
Sewer: Public Sewer
SQFT Above Finished: 1413
SQFT Total Finished: 1413
Structure Type: Manufactured
Total Garage/Parking Spaces: 2
Water: Public
Room Sizes
Laundry: 7 x 7 Level - Main
Additional Bedroom: 9 x 13 Level - Main
Kitchen: 12 x 11 Level - Main
Additional Bedroom: 10 x 13 Level - Main
Living Room: 13 x 17 Level - Main
Full Bath: 9 x 4 Level - Main
Primary Bedroom: 11 x 13 Level - Main
Workshop: 13 x 28 Level - Main
Full Bath: 12 x 6 Level - Main
Local Schools
School District: WEST BRANCH AREA
Listed By / Shown By
Listed By
Agency Name: Realty One Group Landmark
Agency Phone: 7244275801
Shown By
Agent Name: Ron Mummau
Agent Phone: Cell: (717) 413-7555
Agency Title: Berkshire Hathaway HomeServices Homesale Realty

 First American
Estimate Your Payment
Estimated Payment
$ 532.61 per month $315.81 Principal & Interest $175.42 Property Tax $41.39 Homeowner's Insurance



 Corporate Office - 215 S Centerville Rd. Lancaster, PA 17603
3047 Morrisdale Allport Highway | MLS# PACD2045274
This single family home located at 3047 Morrisdale Allport Highway , Morrisdale, PA 16858 is currently listed for sale with an asking price of $141,900. This property was built in 1990 and has 3 bedrooms and 2 full baths with 1413 sq. ft. Morrisdale Allport Highway is located within the WEST BRANCH AREA school district. Search Morrisdale real estate on www.ronmummaurealtor.com today.