





BEDS3
BATHS2 full 1 partial
SQUARE FEET1,968
MLS#PAMC2180778
STATUSACTIVE
PROPERTY TYPEResidential - Single Family
SCHOOLHATBORO-HORSHAM
Property Description
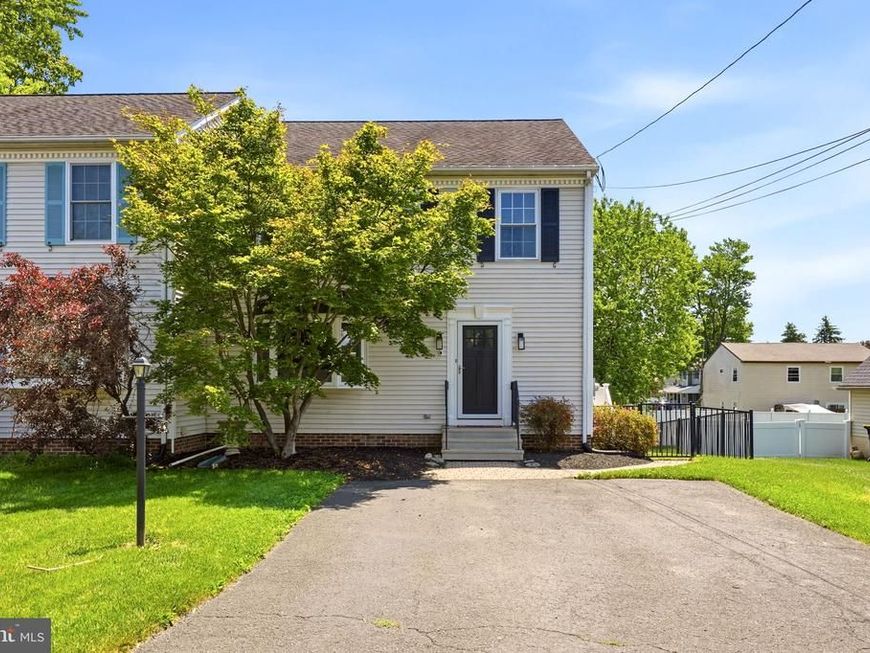
Welcome to 409 Saw Mill Ln in desirable Horsham Twp. Finally, a home in an established neighborhood is available that needs absolutely no work! This property offers a rare combination of features that add incredible value. This younger twin has been lovingly maintained by the original owners who have made significant improvements over the last several years. As you approach, take note of the wide driveway, low maintenance vinyl siding and updated exterior lighting. A paver walkway leads to the front entry or side entry steps. Step inside and prepare to be wowed by the condition, extensive millwork and upgrades throughout! The main level is highlighted by the updated eat-in kitchen. It's a cook's dream with white cabinets, granite counters, ample counter space, tile backsplash, electric cooking, stainless appliances, recessed lights, crown molding, pantry and breakfast area. The kitchen opens to the sunny dining room with slider access to the large deck. Past the dining room is the cozy family room filled with natural light through the bay window. An updated half bath completes this level. The updates continue upstairs with newer carpet flooring! The upstairs is highlighted by the massive primary suite with attached full bath, ceiling fan, crown molding and large closet. Step inside the recently updated primary bath and unwind with the large tile walk-in shower, tile flooring and brand new double sink vanity. Two additional generously sized bedrooms with ceiling fans and a full bath complete this level. Need more space? The finished basement provides over 500 square feet of additional living space! It features a custom bar area and large recreation space - perfect for entertaining, home office or gym area. The unfinished storage/utility room and laundry complete this lower level. Looking for outdoor space? The large custom deck with newer composite boards and railings features steps down to the fenced-in yard. The flat rear and side yard are perfect for enjoying the upcoming warm months! Need more value? The hot water heater was replaced in 2025, windows were replaced in 2021 with a transferable warranty and exterior doors were replaced. This home features smart home technology, floored attic space for additional storage and gas forced hot air providing efficient heating. All of this in the most convenient location with low taxes & no HOA! This is a rare opportunity with a combination of features that are hard to find! With quick access to routes 463, 611, 276, 63 and 309, you can get anywhere fast. All of this for under $500,000 makes it an incredible value! Schedule your tour today!
Property Features
Property Type: Residential - Single Family
Basement: Fully Finished, Full
Basement: Yes
Cooling: Central A/C
Fuel Type: Natural Gas
Heating: Forced Air
Home Style: Traditional
Lot Size: 0.03 Acres
Roof Type: Shingle, Pitched
Stories: 2.0
Taxes: $5,598
Year Built: 2001
Feature Descriptions
Additional Structures: Above Grade, Below Grade
Appliances: Built-In Microwave, Dishwasher, Oven/Range - Electric, Refrigerator, Stainless Steel Appliances, Washer, Dryer
Exterior: Vinyl Siding
Exterior: Exterior Lighting
Fencing: Wrought Iron
Flooring: Hardwood, Carpet, Luxury Vinyl Plank, Tile/Brick
Interior: Bathroom - Tub Shower, Bathroom - Walk-In Shower, Breakfast Area, Carpet, Ceiling Fan(s), Crown Moldings, Dining Area, Family Room Off Kitchen, Formal/Separate Dining Room, Kitchen - Eat-In, Kitchen - Table Space, Primary Bath(s), Recessed Lighting, Upgraded Countertops, Walk-in Closet(s), Wood Floors
Lot: Level, Front Yard, SideYard(s), Rear Yard
Lot Dimensions: 0.03 Acre(S)
Municipality: HORSHAM TWP
Parking Features: Paved Driveway
Parking Notes: 4 Total Parking Spaces
Rooms: Dining Room, Primary Bedroom, Bedroom 2,Bedroom 3,Kitchen, Family Room, Foyer, Recreation Room, Storage Room, Primary Bathroom, Full Bath, Half Bath
Sewer: Public Sewer
Special View Info: Trees/Woods
SQFT Above Finished: 1456
SQFT Below Finished: 512
SQFT Total Finished: 1968
Structure Type: Twin/Semi-Detached
Total Garage/Parking Spaces: 4
Water: Public
Local Schools
School District: HATBORO-HORSHAM
Listed By / Shown By
Listed By
Agency Name: LPT Realty, LLC
Agency Phone: 4842220545
Shown By
Agent Name: Ron Mummau
Agent Phone: Cell: (717) 413-7555
Agency Title: Berkshire Hathaway HomeServices Homesale Realty

 First American
Estimate Your Payment
Estimated Payment
$ 1,662.19 per month $1,057.14 Principal & Interest $466.50 Property Tax $138.54 Homeowner's Insurance



 Corporate Office - 215 S Centerville Rd. Lancaster, PA 17603
409 Saw Mill Lane, Unit B | MLS# PAMC2180778
This single family home located at 409 Saw Mill Lane, Unit B, Horsham, PA 19044 is currently listed for sale with an asking price of $475,000. This property was built in 2001 and has 3 bedrooms and 2 full and 1 partial baths with 1968 sq. ft. Saw Mill Lane, Unit B is located within the HATBORO-HORSHAM school district. Search Horsham real estate on www.ronmummaurealtor.com today.