





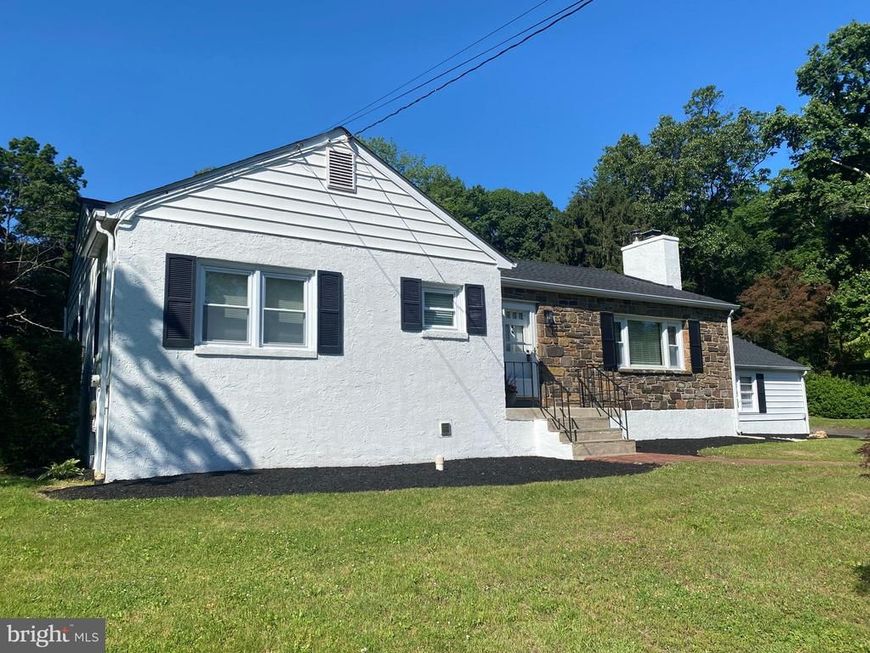
BEDS3
BATHS2 full
SQUARE FEET1,732
MLS#PABU2122458
STATUSACTIVE
PROPERTY TYPEResidential - Single Family
SUBDIVISIONSUNNYSIDE ACRES
SCHOOLCENTRAL BUCKS
Property Description
Welcome to 4361 Sunnyside Drive, a beautifully updated and freshly painted 3-bedroom, 2-bathroom turnkey home nestled on over an acre lot in highly sought-after Buckingham Township. This move-in-ready property offers ultimate peace of mind with a brand-new roof, newer windows and efficient central air to keep you comfortable year-round. Step inside to discover a bright and airy open layout where the expanded and fully remodeled kitchen serves as the true heart of the home, flowing seamlessly into the spacious dining and family areas which makes it perfect for entertaining and everyday living. Outside, your private, expansive backyard offers endless possibilities for outdoor recreation, gardening, or relaxing, all while being just minutes away from the top-rated Central Bucks Schools, Historic charm, Shopping, and Dining of Doylestown. Make your Appointment Today!
Property Features
Property Type: Residential - Single Family
Basement: Full, Unfinished, Interior Access, Garage Access
Basement: Yes
Cooling: Central A/C
Fireplaces: 1
Fuel Type: Oil
Garage: 2
Heating: Hot Water
Home Style: Ranch/Rambler
Lot Size: 1.12 Acres
Roof Type: Architectural Shingle
Stories: 1.0
Taxes: $5,689
Year Built: 1954
Feature Descriptions
Additional Structures: Above Grade, Below Grade
Electric: 100 Amp Service
Exterior: Block, Masonry, Vinyl Siding
Flooring: Hardwood, Luxury Vinyl Tile
Interior: Floor Plan - Open, Combination Kitchen/Living, Upgraded Countertops, Wood Floors, Ceiling Fan(s)
Lot: Sloping
Lot Dimensions: 1.12 Acre(S)
Municipality: BUCKINGHAM TWP
Parking Features: Asphalt Driveway
Parking Notes: 5 Total Parking Spaces
Sewer: Public Sewer
SQFT Above Finished: 1732
SQFT Total Finished: 1732
Structure Type: Detached
Total Garage/Parking Spaces: 5
Water: Well
Local Schools
School District: CENTRAL BUCKS
Listed By / Shown By
Listed By
Agency Name: Rich Kirk Realty
Agency Phone: 2152491669
Shown By
Agent Name: Ron Mummau
Agent Phone: Cell: (717) 413-7555
Agency Title: Berkshire Hathaway HomeServices Homesale Realty

 First American
Estimate Your Payment
Estimated Payment
$ 2,059.69 per month $1,401.88 Principal & Interest $474.08 Property Tax $183.72 Homeowner's Insurance



 Corporate Office - 215 S Centerville Rd. Lancaster, PA 17603
4361 Sunnyside Drive | MLS# PABU2122458
This single family home located at 4361 Sunnyside Drive, Doylestown, PA 18902 is currently listed for sale with an asking price of $629,900. This property was built in 1954 and has 3 bedrooms and 2 full baths with 1732 sq. ft. Sunnyside Drive is located in the SUNNYSIDE ACRES subdivision within the CENTRAL BUCKS school district. Search SUNNYSIDE ACRES real estate on www.ronmummaurealtor.com today.