





BEDS4
BATHS3 full 1 partial
SQUARE FEET4,291
MLS#MDMC2236884
STATUSACTIVE
PROPERTY TYPEResidential - Single Family
SUBDIVISIONNORBECK GROVE
SCHOOLMONTGOMERY COUNTY PUBLIC SCHOOLS
Property Description
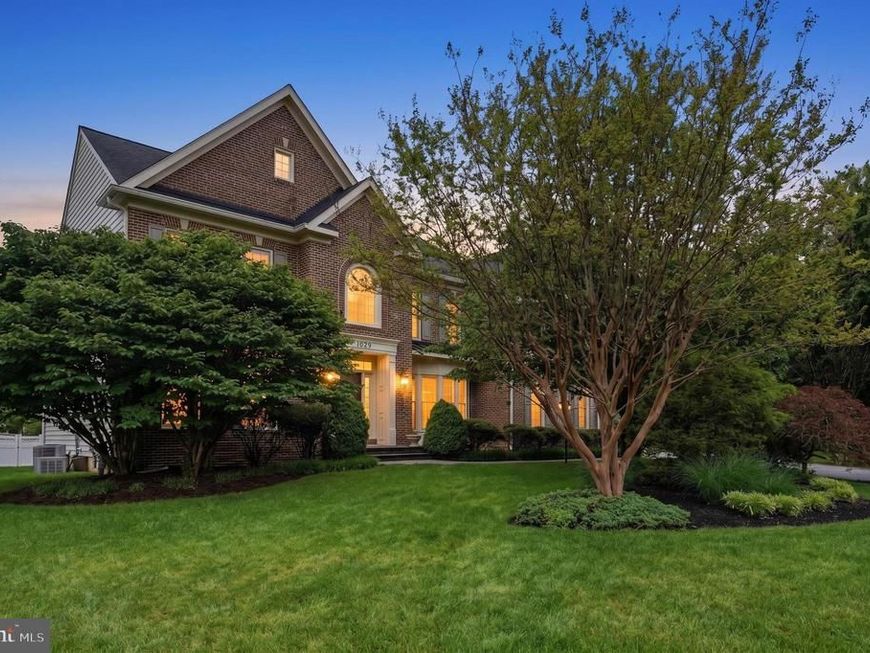
Elegant, Light-Filled Home in Sought-After Barnsley Manor. Welcome to the perfect blend of space, comfort, and modern updates in one of Olney's most desirable neighborhoods. Whether you're hosting family and friends or looking for the ideal place to grow, this beautifully maintained home offers an exceptional lifestyle in the peaceful community of Barnsley Manor. From the moment you step inside, you're greeted by a dramatic two-story foyer and gorgeous new luxury vinyl plank flooring that flows throughout the main living areas. Sunlight pours into the home, highlighting the spacious formal living and dining rooms, perfect for entertaining or everyday gatherings. At the heart of the home is an inviting family room featuring a cozy wood-burning fireplace and a breathtaking wall of windows that fills the space with natural light. All original windows have been replaced with low-maintenance vinyl-clad windows, providing lasting beauty without the upkeep. The updated kitchen is designed to impress, offering quartz countertops, refreshed cabinetry, a large center island with seating, abundant storage, a generous pantry, and ample space for casual dining. Step outside through the sliding glass doors to enjoy the beautifully hardscaped patio overlooking a private, fenced backyard—ideal for outdoor entertaining, grilling, or relaxing. The main level also features a private home office, convenient powder room, and a spacious laundry/mudroom with access to the oversized two-car garage. A custom four-foot bump-out enhances both the garage and the luxurious primary suite above, adding valuable living and storage space. Upstairs, the expansive primary retreat offers soaring cathedral ceilings, room for a sitting area, two walk-in closets, and a spa-inspired ensuite complete with dual vanities, a soaking tub, separate shower, and dressing area. A second bedroom enjoys its own private bath, while two additional bedrooms share a Jack-and-Jill bathroom. Every bedroom includes a walk-in closet, providing exceptional storage throughout. The enormous walk-up lower level is ready for your vision, featuring a rough-in for a full bathroom, abundant storage, and endless possibilities for additional living space, a recreation room, home gym, or media room. Recent Updates Include: · New luxury vinyl plank flooring · Fresh interior paint · Updated kitchen · Updated bathrooms · New front walkway · Replacement vinyl-clad windows throughout Residents of Barnsley Manor enjoy outstanding community amenities, including walking trails, a playground, tennis and pickleball courts, basketball courts, neighborhood events, and a community pool. Conveniently located just minutes from Olney's shopping, dining, parks, and both public and private schools, this home offers the perfect balance of tranquility and accessibility. Beautifully updated, thoughtfully designed, and ideally located—this exceptional home truly has it all. Don't miss your opportunity to make it yours! NO FRONT FOOT BENEFIT FEE
Property Features
Property Type: Residential - Single Family
Basement: Yes
Fireplaces: 1
Fuel Type: Natural Gas
Garage: 2
Heating: Forced Air
Home Style: Colonial
Lot Size: 0.32 Acres
Stories: 3.0
Taxes: $11,496
Year Built: 2000
Feature Descriptions
Additional Structures: Above Grade, Below Grade
Community Amenities: Bike Trail, Jog/Walk Path, Pool - Outdoor, Tennis Courts, Tot Lots/Playground, Community Center
Exterior: Combination, Brick
Fireplace: Brick, Fireplace - Glass Doors, Wood
HOA Fee: $92.50/Monthly
Interior: Bathroom - Soaking Tub, Bathroom - Tub Shower, Bathroom - Walk-In Shower, Breakfast Area, Carpet, Ceiling Fan(s), Chair Railings, Combination Dining/Living, Crown Moldings, Floor Plan - Traditional, Kitchen - Eat-In, Pantry, Upgraded Countertops, Walk-in Closet(s), Window Treatments, Other
Lot Dimensions: 0.32 Acre(S)
Parking Features: Asphalt Driveway
Parking Notes: 2 Total Parking Spaces
Pet Restrictions: No Pet Restrictions
Rooms: Primary Bedroom, Sitting Room, Bedroom 2,Bedroom 3,Basement, Bedroom 1,Primary Bathroom
Sewer: Public Sewer
SQFT Above Finished: 4291
SQFT Total Finished: 4291
Structure Type: Detached
Total Garage/Parking Spaces: 2
Water: Public
Room Sizes
Bedroom 1: 16 x 15 Level - Upper 1
Bedroom 2: 14 x 14 Level - Upper 1
Bedroom 3: 14 x 15 Level - Upper 1
Primary Bedroom: 19 x 22 Level - Upper 1
Primary Bathroom: 14 x 12 Level - Upper 1
Sitting Room: 15 x 15 Level - Upper 1
Basement: 59 x 37 Level - Lower 1
Local Schools
School District: MONTGOMERY COUNTY PUBLIC SCHOOLS
Listed By / Shown By
Listed By
Agency Name: Weichert, REALTORS
Agency Phone: 3016810550
Shown By
Agent Name: Ron Mummau
Agent Phone: Cell: (717) 413-7555
Agency Title: Berkshire Hathaway HomeServices Homesale Realty

 First American
Estimate Your Payment
Estimated Payment
$ 3,789.89 per month $2,503.76 Principal & Interest $958.00 Property Tax $328.13 Homeowner's Insurance



 Corporate Office - 215 S Centerville Rd. Lancaster, PA 17603
5019 Tothill | MLS# MDMC2236884
This single family home located at 5019 Tothill, Olney, MD 20832 is currently listed for sale with an asking price of $1,125,000. This property was built in 2000 and has 4 bedrooms and 3 full and 1 partial baths with 4291 sq. ft. Tothill is located in the NORBECK GROVE subdivision within the MONTGOMERY COUNTY PUBLIC SCHOOLS school district. Search NORBECK GROVE real estate on www.ronmummaurealtor.com today.