





BEDS4
BATHS3 full 1 partial
SQUARE FEET4,997
MLS#PACT2125968
STATUSPENDING
PROPERTY TYPEResidential - Single Family
SUBDIVISIONTRADITIONS AT LONG
SCHOOLUNIONVILLE-CHADDS FORD
Property Description
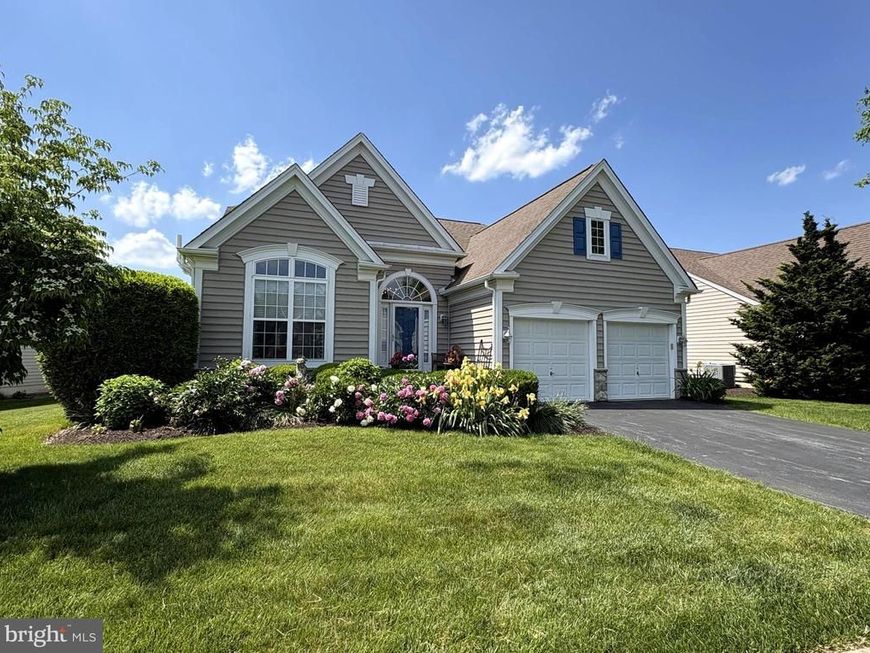
Discover this fantastic new listing in Chester County’s premier 55+ Gold Star Community. As you enter the neighborhood, you’ll immediately appreciate the beautifully maintained landscaping and the serene pond—complete with two resident swans. The tree lined streets, sidewalks, and two beautifully appointed clubhouses offering year-round social events create a wonderful lifestyle in a great setting. This single home is the LAUREL floor plan that is a favorite in the community. It is situated on one of the most picturesque lots in Traditions and offers one‑level living with two bonus levels, if needed! The interior custom moldings, hardwood floors and fine architectural details can be found throughout. The First Floor features a private Office, a spacious Living Room/Dining Room combination, Kitchen with optional Breakfast Room that has sliding door to a Patio offering privacy and overlooking one of the best back yards in Traditions! The Great Room with Gas Fireplace is open to the Kitchen and has a short hallway to the Primary Bedroom with Full Bath & Walk-in Closet. The first-floor Laundry Room provides easy access to the 2-Car Garage. The Second Floor is a wonderful bonus offering two additional Bedrooms (or a second office or craft room), Full Bath, and a Loft overlooking the Great Room which makes for the perfect space for overnight guests. Finished Lower Level expands your living space even further with a 4th Bedroom, Full Bath, Family Room and Storage Room. The floorplan really works for everyday living and entertaining family and friends. What truly sets Traditions at Longwood apart from other 55+ communities in Chester County is its unbeatable location and exceptional amenities. Within the community you can enjoy the pool, tennis, pickleball, Bocce, the community garden and so much more. Fantastic location just minutes away from Longwood Gardens and downtown Kennett Square with quaint shops, restaurants, nature preserves, medical facilities, and shopping centers. Easy access to Philadelphia Airport, King of Prussia, and Wilmington, DE too. This is a rare opportunity to enjoy a lifestyle that is sure to please in one of the area’s most sought‑after 55+ communities! It's a good life! Schedule your visit today.
Property Features
Property Type: Residential - Single Family
Basement: Yes
Basement: Fully Finished
Cooling: Central A/C
Fireplaces: 1
Fuel Type: Natural Gas
Garage: 2
Heating: Forced Air
Home Style: Traditional
Lot Size: 0.22 Acres
Roof Type: Architectural Shingle
Stories: 3.0
Taxes: $9,969
Year Built: 2003
Feature Descriptions
Additional Structures: Above Grade, Below Grade
Appliances: Built-In Range, Dishwasher, Disposal, Refrigerator
Community Amenities: Club House, Fitness Center, Game Room, Library, Meeting Room, Pickleball Courts, Pool - Outdoor, Tennis Courts
Exterior: Frame
Exterior: Extensive Hardscape, Sidewalks, Street Lights, Tennis Court(s)
Fireplace: Gas/Propane, Mantel(s)
Flooring: Hardwood, Carpet
HOA Fee: $295.00/Monthly
Interior: Combination Dining/Living, Crown Moldings, Entry Level Bedroom, Family Room Off Kitchen, Formal/Separate Dining Room, Kitchen - Table Space, Recessed Lighting, Wood Floors, Carpet
Lot: Backs to Trees, Landscaping, Level, Premium
Lot Dimensions: 0.22 Acre(S)
Municipality: EAST MARLBOROUGH TWP
Parking Features: Asphalt Driveway
Parking Notes: 4 Total Parking Spaces
Rooms: Living Room, Dining Room, Primary Bedroom, Bedroom 2,Bedroom 3,Bedroom 4,Kitchen, Family Room, Foyer, Breakfast Room, Great Room, Laundry, Loft, Office, Storage Room, Utility Room, Bathroom 2
Sewer: Public Sewer
Special View Info: Garden/Lawn
SQFT Above Finished: 3497
SQFT Below Finished: 1500
SQFT Total Finished: 4997
Structure Type: Detached
Total Garage/Parking Spaces: 4
Utilities: Natural Gas Available
Water: Public
Room Sizes
Office: 12 x 11 Level - Main
Living Room: 14 x 11 Level - Main
Dining Room: 14 x 12 Level - Main
Great Room: 14 x 16 Level - Main
Kitchen: 14 x 18 Level - Main
Breakfast Room: 12 x 10 Level - Main
Bedroom 4: 15 x 12 Level - Lower 1
Family Room: 19 x 30 Level - Lower 1
Bedroom 2: 12 x 13 Level - Upper 1
Bedroom 3: 11 x 13 Level - Upper 1
Local Schools
High School: UNIONVILLE
School District: UNIONVILLE-CHADDS FORD
Listed By / Shown By
Listed By
Agency Name: RE/MAX Town & Country
Agency Phone: 6106757100
Shown By
Agent Name: Ron Mummau
Agent Phone: Cell: (717) 413-7555
Agency Title: Berkshire Hathaway HomeServices Homesale Realty

 First American
Estimate Your Payment
Estimated Payment
$ 2,970.40 per month $1,891.73 Principal & Interest $830.75 Property Tax $247.92 Homeowner's Insurance



 Corporate Office - 215 S Centerville Rd. Lancaster, PA 17603
515 Wisteria Drive | MLS# PACT2125968
This single family home located at 515 Wisteria Drive, Kennett Square, PA 19348 is currently listed for sale with an asking price of $850,000. This property was built in 2003 and has 4 bedrooms and 3 full and 1 partial baths with 4997 sq. ft. Wisteria Drive is located in the TRADITIONS AT LONG subdivision within the UNIONVILLE-CHADDS FORD school district. Search TRADITIONS AT LONG real estate on www.ronmummaurealtor.com today.