





BEDS3
BATHS3 full
SQUARE FEET2,756
MLS#MDCR2036642
STATUSACTIVE
PROPERTY TYPEResidential - Single Family
SUBDIVISIONWESTMINSTER ELECTION DISTRICT
SCHOOLCARROLL COUNTY PUBLIC SCHOOLS
Property Description
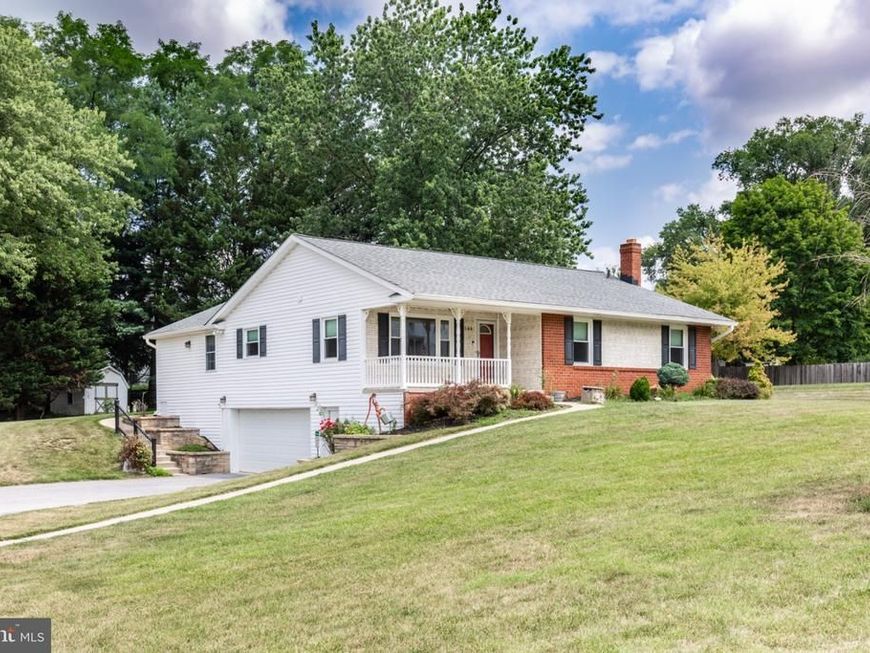
So much to offer! Well maintained three bedroom, three full bath rancher in a perfect Westminster location. Gleaming hardwood floors throughout the main level. Large updated eat in kitchen with newer appliances, lots of cabinets with pull outs and granite counter tops. Open to beautiful family room addition with sliders to patio. Primary suite offers renovated bath with walk in shower and walk in closet. Nice size additional bedrooms and hall bath. Lower level is completely finished as a recreation room with pellet stove and den and full bath. Lots of room to play in the back yard, two sheds for storaage. You have to see this home to fully appreciate what it has to offer.
Property Features
Property Type: Residential - Single Family
Basement: Yes
Basement: Connecting Stairway, Daylight, Partial, Fully Finished, Garage Access, Heated, Improved, Interior Access, Outside Entrance, Walkout Level
Cooling: Central A/C, Ductless/Mini-Split
Fireplaces: 1
Fuel Type: Electric
Garage: 2
Heating: Forced Air, Heat Pump(s)
Home Style: Ranch/Rambler
Lot Size: 0.61 Acres
Stories: 2.0
Taxes: $5,065
Year Built: 1982
Feature Descriptions
Additional Structures: Above Grade, Below Grade
Appliances: Dishwasher, Dryer - Electric, Exhaust Fan, Icemaker, Microwave, Oven/Range - Electric, Range Hood, Refrigerator, Washer, Water Heater
Exterior: Vinyl Siding, Brick
Exterior: Stone Retaining Walls, Sidewalks
Flooring: Ceramic Tile, Hardwood, Luxury Vinyl Plank
Interior: Attic, Bathroom - Walk-In Shower, Built-Ins, Ceiling Fan(s), Chair Railings, Combination Kitchen/Dining, Crown Moldings, Family Room Off Kitchen, Floor Plan - Traditional, Kitchen - Eat-In, Stove - Pellet, Upgraded Countertops, Walk-in Closet(s), Wood Floors
Lot Dimensions: 0.61 Acre(S)
Municipality: Westminster
Parking Notes: 2 Total Parking Spaces
Rooms: Living Room, Primary Bedroom, Bedroom 2,Bedroom 3,Kitchen, Family Room, Den, Laundry, Recreation Room, Primary Bathroom, Full Bath
Sewer: Public Sewer
SQFT Above Finished: 1756
SQFT Below Finished: 1000
SQFT Total Finished: 2756
Structure Type: Detached
Total Garage/Parking Spaces: 2
Water: Public
Local Schools
High School: WESTMINSTER
Middle School: WESTMINSTER
Elementary School: WESTMINSTER
School District: CARROLL COUNTY PUBLIC SCHOOLS
Listed By / Shown By
Listed By
Agency Name: RE/MAX Solutions
Agency Phone: 4108714300
Shown By
Agent Name: Ron Mummau
Agent Phone: Cell: (717) 413-7555
Agency Title: Berkshire Hathaway HomeServices Homesale Realty

 First American
Estimate Your Payment
Estimated Payment
$ 1,577.49 per month $1,021.54 Principal & Interest $422.08 Property Tax $133.88 Homeowner's Insurance



 Corporate Office - 215 S Centerville Rd. Lancaster, PA 17603
544 Uniontown Road | MLS# MDCR2036642
This single family home located at 544 Uniontown Road, Westminster, MD 21158 is currently listed for sale with an asking price of $459,000. This property was built in 1982 and has 3 bedrooms and 3 full baths with 2756 sq. ft. Uniontown Road is located in the WESTMINSTER ELECTION DISTRICT subdivision within the CARROLL COUNTY PUBLIC SCHOOLS school district. Search WESTMINSTER ELECTION DISTRICT real estate on www.ronmummaurealtor.com today.