





BEDS4
BATHS2 full 1 partial
SQUARE FEET2,184
MLS#MDAA2140066
Cooperative Broker Compensation: 2.5%
STATUSACTIVE
PROPERTY TYPEResidential - Single Family
SUBDIVISIONCHELSEA BEACH
SCHOOLANNE ARUNDEL COUNTY PUBLIC SCHOOLS
Property Description
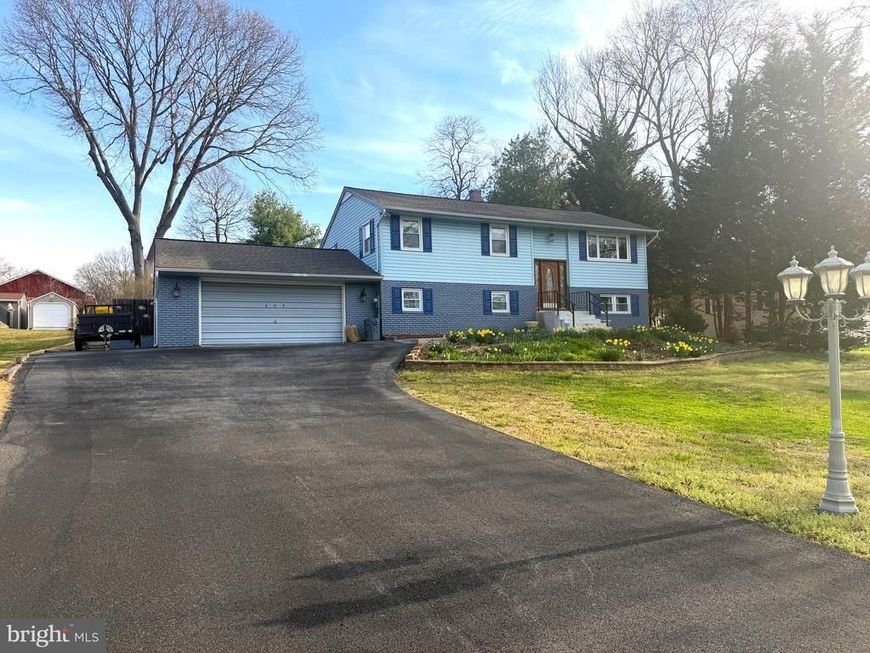
Back on the market and better than before with a brand-new septic system being installed! Located in the highly desirable waterfront community of Chelsea Beach, this beautifully maintained 4BR, 2.5BA home offers the perfect blend of space, updates, and Chesapeake lifestyle. Featuring an updated kitchen with stainless steel appliances, hardwood flooring, new carpet in the bedrooms, a bright air-conditioned sunroom, composite deck, oversized 2-car garage, and expansive driveway. Major upgrades include new windows with transferable lifetime warranty and hybrid HVAC. Optional HOA provides water privileges with community dock and boat ramp access. Move-in ready and meticulously cared for—this is a rare Chelsea Beach opportunity buyers will not want to miss!
Property Features
Property Type: Residential - Single Family
Basement: Heated, Garage Access, Fully Finished, Interior Access, Outside Entrance, Walkout Level, Daylight, Full
Basement: Yes
Cooling: Other, Ceiling Fan(s), Central A/C
Fireplaces: 1
Fuel Type: Electric, Other
Garage: 2
Heating: Heat Pump - Oil BackUp, Other
Home Style: 10000001231
Lot Size: 0.57 Acres
Stories: 2.0
Taxes: $4,537
Year Built: 1973
Cooperative Broker Compensation: 2.5%
Feature Descriptions
Additional Structures: Above Grade, Below Grade
Appliances: Dishwasher, Dryer, Exhaust Fan, Extra Refrigerator/Freezer, Icemaker, Microwave, Oven/Range - Electric, Range Hood, Refrigerator, Stainless Steel Appliances, Stove, Washer, Water Heater
Exterior: Block
Fireplace: Insert, Other, Electric
Flooring: Carpet, Ceramic Tile, Solid Hardwood
Interior: Attic, Bathroom - Tub Shower, Breakfast Area, Combination Dining/Living, Combination Kitchen/Dining, Dining Area, Floor Plan - Open, Kitchen - Island, Primary Bath(s), Window Treatments, Wood Floors, Other
Lake Name: Magothy River
Lot: Front Yard, Landscaping, Level
Lot Dimensions: 0.57 Acre(S)
Parking Features: Asphalt Driveway
Parking Notes: 9 Total Parking Spaces
Pet Restrictions: No Pet Restrictions
Rooms: Living Room, Dining Room, Primary Bedroom, Bedroom 2,Bedroom 3,Bedroom 4,Kitchen, Family Room, Sun/Florida Room, Laundry, Bathroom 1,Bathroom 2,Half Bath
Sewer: On Site Septic
SQFT Above Finished: 1092
SQFT Below Finished: 1092
SQFT Total Finished: 2184
Structure Type: Detached
Total Garage/Parking Spaces: 9
Water: Private
Local Schools
High School: CHESAPEAKE
Middle School: CHESAPEAKE BAY
School District: ANNE ARUNDEL COUNTY PUBLIC SCHOOLS
Listed By / Shown By
Listed By
Agency Name: Berkshire Hathaway HomeServices Homesale Realty

Shown By
Agent Name: Ron Mummau
Agent Phone: Cell: (717) 413-7555
 First American
Estimate Your Payment
Estimated Payment
$ 1,825.49 per month $1,279.70 Principal & Interest $378.08 Property Tax $167.71 Homeowner's Insurance



 Corporate Office - 215 S Centerville Rd. Lancaster, PA 17603
604 A Street | MLS# MDAA2140066
This single family home located at 604 A Street, Pasadena, MD 21122 is currently listed for sale by Berkshire Hathaway HomeServices Homesale Realty, with an asking price of $575,000. This property was built in 1973 and has 4 bedrooms and 2 full and 1 partial baths with 2184 sq. ft. A Street is located in the CHELSEA BEACH subdivision within the ANNE ARUNDEL COUNTY PUBLIC SCHOOLS school district. Search CHELSEA BEACH real estate on www.ronmummaurealtor.com today.