





BEDS4
BATHS2 full 1 partial
SQUARE FEET2,440
MLS#PALA2089092
Cooperative Broker Compensation: 3%
STATUSPENDING
PROPERTY TYPEResidential - Single Family
SUBDIVISIONSCHOOL LANE HILLS
SCHOOLSCHOOL DISTRICT OF LANCASTER
Property Description
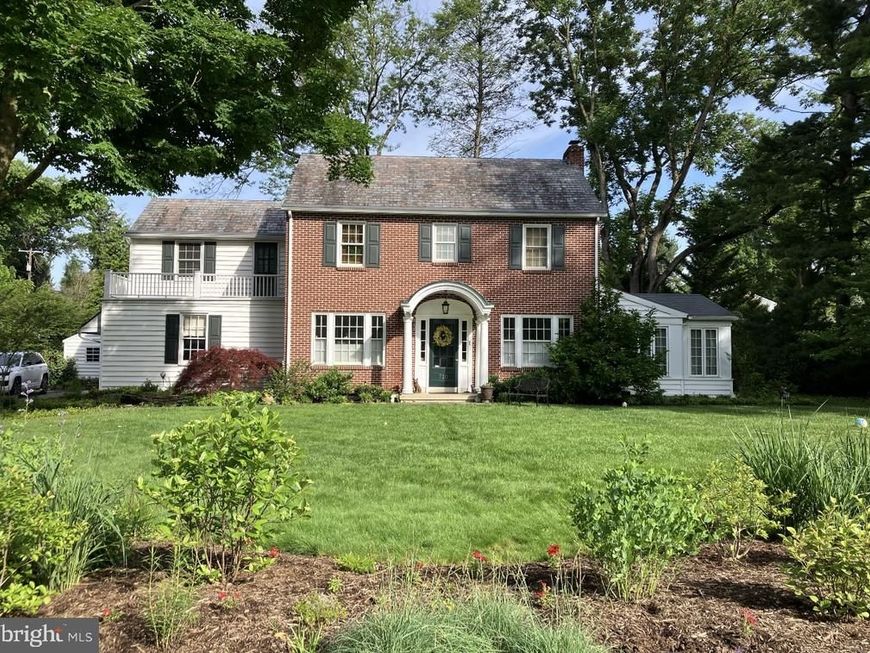
Welcome to our secret garden. You will love sitting on the brick patio watching the birds, deer, fox and maybe a few others! You can even enjoy the same views from the private knotty pine family room with 3 sides of windows. This classic home features 10 foot ceilings on the first floor, formal living room and dining with crown molding, hardwood floors picture windows and fireplace. 2nd floor also features 4 sunny bedrooms with hardwood floors, replacement double hung windows, and ceiling fans. Having the laundry on the 2nd floor means no more piling! This adds convenience and extra closet area. 2nd bath has been totally remodeled featuring walk-in tiled shower, custom vanity with granite counter top and basket weave tile. Plenty of storage in the walk up attic with cedar closets and built-in drawers. Kitchen was custom designed offering bay window eating nook, custom made ask cabinetry hand painted, built in hutches, granite counter tops and outdoor access. Family room is cozy and comfy with 4 walls of heat and upgraded casement windows on 3 side and loads of built-in cabinet and storage areas. All will Enjoy the outdoors weather sitting on the custom stone wall or swinging on the hand built play structure. The home has been well maintained and cared for upgrading and maintaining systems along the way. Schedule you private showing today.
Property Features
Property Type: Residential - Single Family
Basement: Outside Entrance, Walkout Stairs
Basement: Yes
Cooling: Central A/C, Attic Fan, Ceiling Fan(s)
Fireplaces: 1
Fuel Type: Natural Gas
Garage: 2
Heating: Hot Water, Radiator, Summer/Winter Changeover
Home Style: Colonial
Lot Size: 0.47 Acres
Roof Type: Composite, Copper, Metal, Slate
Stories: 2.5
Taxes: $9,850
Year Built: 1950
Cooperative Broker Compensation: 3%
Feature Descriptions
Additional Structures: Above Grade, Below Grade
Appliances: Built-In Microwave, Cooktop, Dishwasher, Disposal, Dryer - Electric, ENERGY STAR Clothes Washer, Oven - Double, Oven - Self Cleaning, Oven - Wall, Refrigerator, Stainless Steel Appliances
Electric: 200+ Amp Service
Exterior: Block, Brick Veneer
Exterior: Water Fountains
Fencing: Invisible
Fireplace: Brick, Wood
Flooring: Hardwood, Luxury Vinyl Tile, Tile/Brick
Interior: Attic, Attic/House Fan, Bathroom - Walk-In Shower, Built-Ins, Cedar Closet(s), Ceiling Fan(s), Crown Moldings, Floor Plan - Traditional, Formal/Separate Dining Room, Kitchen - Eat-In, Kitchen - Island, Pantry, Recessed Lighting, Upgraded Countertops, Wood Floors
Lot: Corner, Front Yard, Private
Lot Dimensions: 0.47 Acre(S)
Municipality: LANCASTER TWP
Parking Features: Asphalt Driveway
Parking Notes: 5 Total Parking Spaces
Rooms: Living Room, Dining Room, Primary Bedroom, Bedroom 2,Bedroom 3,Bedroom 4,Kitchen, Family Room, Attic
Sewer: Public Sewer
SQFT Above Finished: 2440
SQFT Total Finished: 2440
Structure Type: Detached
Total Garage/Parking Spaces: 5
Utilities: Cable TV Available, Electric Available, Natural Gas Available, Sewer Available, Water Available
Water: Public
Windows: Double Hung, Energy Efficient, Replacement
Local Schools
High School: MCCASKEY CAMPUS
School District: SCHOOL DISTRICT OF LANCASTER
Listed By / Shown By
Listed By
Agency Name: Berkshire Hathaway HomeServices Homesale Realty

Shown By
Agent Name: Ron Mummau
Agent Phone: Cell: (717) 413-7555
 First American
Estimate Your Payment
Estimated Payment
$ 2,580.13 per month $1,555.45 Principal & Interest $820.83 Property Tax $203.85 Homeowner's Insurance



 Corporate Office - 215 S Centerville Rd. Lancaster, PA 17603
710 Wilson Drive | MLS# PALA2089092
This single family home located at 710 Wilson Drive, Lancaster, PA 17603 is currently listed for sale by Berkshire Hathaway HomeServices Homesale Realty, with an asking price of $698,900. This property was built in 1950 and has 4 bedrooms and 2 full and 1 partial baths with 2440 sq. ft. Wilson Drive is located in the SCHOOL LANE HILLS subdivision within the SCHOOL DISTRICT OF LANCASTER school district. Search SCHOOL LANE HILLS real estate on www.ronmummaurealtor.com today.