





BEDS5
BATHS4 full 1 partial
SQUARE FEET4,248
MLS#MDPG2204004
STATUSACTIVE
PROPERTY TYPEResidential - Single Family
SUBDIVISIONTHE RESERVE AT COLLEGE HEIGHTS
SCHOOLPRINCE GEORGES COUNTY PUBLIC SCHOOLS
Property Description
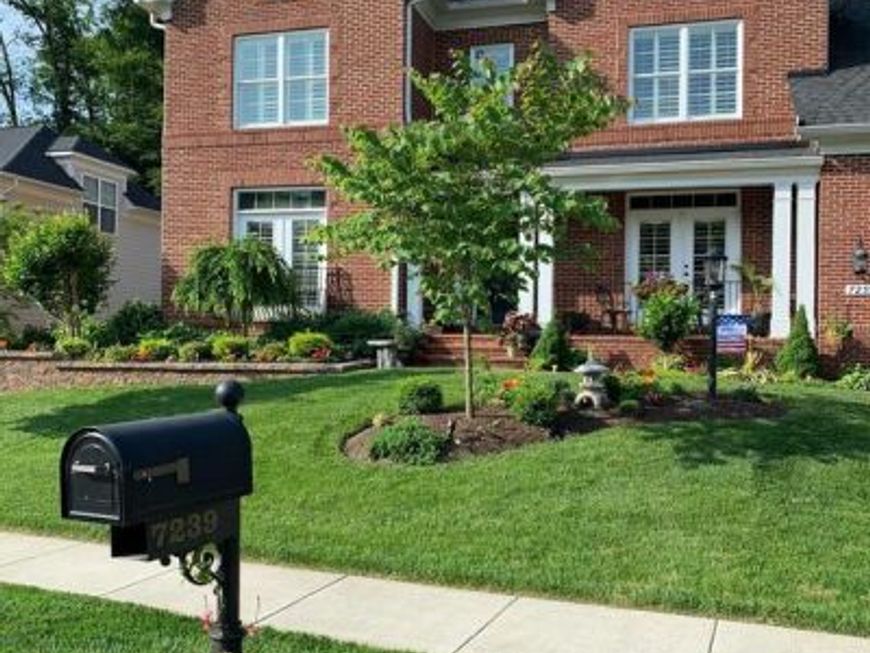
Welcome to this beautiful, 3-finished level, 2012 Built "Oxford" Model at The Reserve at College Heights. Built by Evergreene Homes with over 6,200 sq. of designer finishes throughout, this home truly has it all! Nestled in the center of this newer College Heights Estates community, yet surrounded by matured trees and expert landscaping, this contemporary Colonial will exceed your expectations. A front covered porch welcomes you into an open foyer that leads to a spacious home office with custom built-ins. Just beyond, you'll find a generous living room with custom woodwork, fireplace, media closet, coffered ceiling and built-in and shelving with custom lighting. A separate formal dining room with butler's pantry, and a "chef's delight" gourmet kitchen featuring a gas range with pot filler, marble backsplash, granite counters, double wall ovens, oversized center island and a spacious pantry allows for perfect entertaining spaces. An adjoining breakfast area with doors to a gorgeous deck with hot tub and gas for grilling, is perfect for outdoor parties or relaxing in your own private backyard. A powder room, a mud room with washer, dryer, utility sink, cabinetry, shoe & coat cubbies and a standalone ice machine leads to the fully finished, two-car garage with auto opener. The upper level features a primary bedroom retreat, complete with three walk-in closets and an en-suite bathroom that features a separate soaking tub and shower and three additional bedrooms (one with it's own full bath and two with a buddy bath.) A beautifully finished lower level boasts a recreation room with wet bar, walk-up exit to the rear yard, the fifth bedroom with full bath and walk-in closet, a work out studio, a generous storage room and a mechanical room. Handscraped hardwood floors, raised vanity counters & toilets, triple crown molding, chair rail & wainscoting, central vac, ceiling fans, custom window treatments and woodwork, upgraded electric....and so much more! Adjacent to the University of Maryland College Park Campus with Big 10 Sports and Cultural activities for all ages and with easy access to all major commuter routes (495, 295, 50), Metro (College Park & Purple Line) Whole Foods, Trader Joes, restaurants and parks....there is no need to look any further...No HOA-Voluntary College Heights Estates Association.
Property Features
Property Type: Residential - Single Family
Basement: Yes
Basement: Connecting Stairway, Interior Access, Outside Entrance, Heated, Improved, Sump Pump, Walkout Stairs
Cooling: Ceiling Fan(s), Central A/C
Fireplaces: 1
Fuel Type: Electric, Natural Gas
Garage: 2
Heating: Heat Pump(s), Forced Air
Home Style: Colonial
Lot Size: 0.26 Acres
Roof Type: Architectural Shingle
Stories: 3.0
Taxes: $17,515
Year Built: 2012
Feature Descriptions
Additional Structures: Above Grade, Below Grade
Appliances: Built-In Microwave, Oven - Double, Cooktop, Dishwasher, Disposal, Dryer, Exhaust Fan, Icemaker, Microwave, Oven/Range - Gas, Range Hood, Refrigerator, Stainless Steel Appliances, Washer
Exterior: Brick
Exterior: Awning(s), BBQ Grill, Chimney Cap(s), Exterior Lighting, Gutter System, Stone Retaining Walls, Underground Lawn Sprinkler, Hot Tub
Fireplace: Fireplace - Glass Doors, Mantel(s), Gas/Propane
Flooring: Hardwood, Ceramic Tile, Partially Carpeted
Interior: Bathroom - Walk-In Shower, Bathroom - Tub Shower, Butlers Pantry, Ceiling Fan(s), Central Vacuum, Chair Railings, Crown Moldings, Family Room Off Kitchen, Floor Plan - Open, Formal/Separate Dining Room, Kitchen - Eat-In, Kitchen - Gourmet, Kitchen - Island, Pantry, Primary Bath(s), Recessed Lighting, Sprinkler System, Upgraded Countertops, Walk-in Closet(s), Wet/Dry Bar, Window Treatments, Wood Floors, Bathroom - Soaking Tub, Combination Kitchen/Dining, Wainscotting
Lot: Landscaping, Backs to Trees
Lot Dimensions: 0.26 Acre(S)
Parking Features: Paved Driveway, Secure Parking
Parking Notes: 6 Total Parking Spaces
Sewer: Public Sewer
SQFT Above Finished: 4248
SQFT Total Finished: 4248
Structure Type: Detached
Total Garage/Parking Spaces: 6
Utilities: Under Ground
Water: Public
Windows: Low-E, Screens
Local Schools
School District: PRINCE GEORGES COUNTY PUBLIC SCHOOLS
Listed By / Shown By
Listed By
Agency Name: Long & Foster Real Estate, Inc.
Agency Phone: 3013882600
Shown By
Agent Name: Ron Mummau
Agent Phone: Cell: (717) 413-7555
Agency Title: Berkshire Hathaway HomeServices Homesale Realty

 First American
Estimate Your Payment
Estimated Payment
$ 5,109.57 per month $3,227.07 Principal & Interest $1,459.58 Property Tax $422.92 Homeowner's Insurance



 Corporate Office - 215 S Centerville Rd. Lancaster, PA 17603
7239 Windsor Lane | MLS# MDPG2204004
This single family home located at 7239 Windsor Lane, Hyattsville, MD 20782 is currently listed for sale with an asking price of $1,450,000. This property was built in 2012 and has 5 bedrooms and 4 full and 1 partial baths with 4248 sq. ft. Windsor Lane is located in the THE RESERVE AT COLLEGE HEIGHTS subdivision within the PRINCE GEORGES COUNTY PUBLIC SCHOOLS school district. Search THE RESERVE AT COLLEGE HEIGHTS real estate on www.ronmummaurealtor.com today.