





BEDS4
BATHS2 full 1 partial
SQUARE FEET3,446
MLS#PALA2086458
STATUSPENDING
PROPERTY TYPEResidential - Single Family
SUBDIVISIONANGLESEA
SCHOOLCONESTOGA VALLEY
Property Description
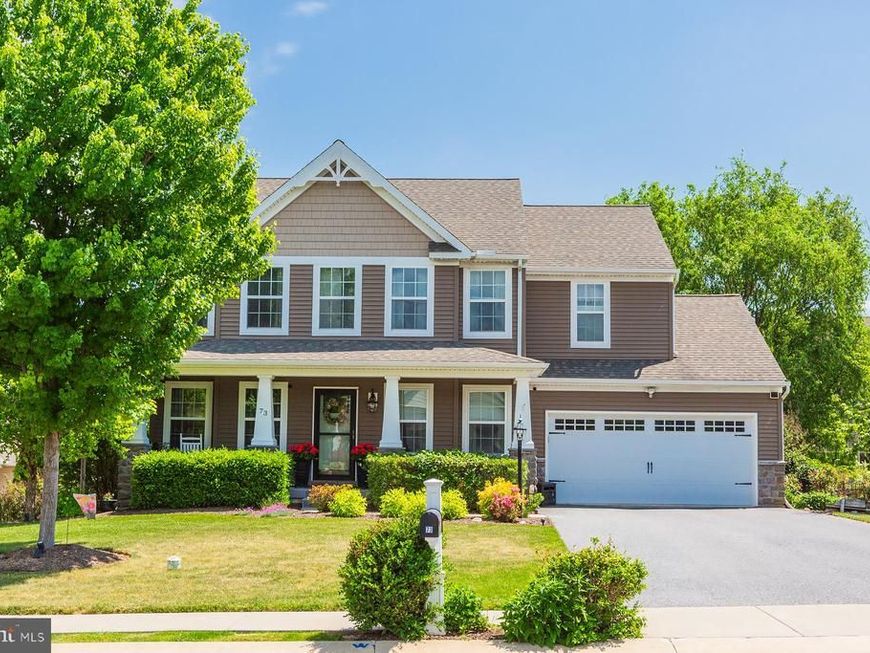
Welcome to 73 Country Side Lane - tucked away in a quiet neighborhood offering peaceful living yet close to everything. Step inside and you'll immediately feel at home in the open and airy layout, featuring gorgeous hardwood floors, high ceilings, and abundant natural light. The heart of the home is the beautifully designed chef’s kitchen with large island, abundant counter space, pantry, and open flow to the spacious family room with a cozy gas fireplace and formal dining room — perfect for both everyday living and entertaining. Step outside and prepare to fall in love. The oversized upper deck feels more like an outdoor living room that overlooks mature trees, lush landscaping, and the fenced backyard — the perfect spot for morning coffee, summer dinners, or relaxing evenings. The newly added lower deck feels like your own private secret garden. Upstairs, the spacious owner’s suite is your private retreat, featuring the spa-like ensuite bath with serene garden tub, walk-in glass shower, large vanity with double sinks, and a spacious walk-in closet. Three additional bedrooms, hall bath with double sinks, and the conveniently located laundry room complete the second floor. The beautifully finished lower level adds incredible extra living space with the same high ceilings and natural light found throughout the rest of the home — perfect for movie nights, a home gym, playroom, office, or guest space. Recent improvements include the large finished lower level, additional wood floors in the main level, new lower deck, new water softener, and more. This is a rare find that you won't want to miss! This home has been lovingly cared for and is truly move-in ready!
Property Features
Property Type: Residential - Single Family
Basement: Yes
Basement: Full, Fully Finished
Cooling: Central A/C
Fireplaces: 1
Fuel Type: Electric, Natural Gas
Garage: 2
Heating: Forced Air
Home Style: Traditional
Lot Size: 0.25 Acres
Roof Type: Composite, Shingle
Stories: 2.0
Taxes: $5,927
Year Built: 2014
Feature Descriptions
Additional Structures: Above Grade, Below Grade
Electric: 200+ Amp Service
Exterior: Frame, Vinyl Siding
Fireplace: Mantel(s), Gas/Propane
HOA Fee: $250.00/Annually
Lot Dimensions: 0.25 Acre(S)
Municipality: WEST EARL TWP
Parking Features: Asphalt Driveway
Parking Notes: 2 Total Parking Spaces
Pet Restrictions: No Pet Restrictions
Rooms: Living Room, Dining Room, Primary Bedroom, Bedroom 2,Bedroom 3,Bedroom 4,Kitchen, Family Room, Foyer, Breakfast Room, Exercise Room, Laundry, Storage Room, Hobby Room, Primary Bathroom, Full Bath, Half Bath
Sewer: Public Sewer
SQFT Above Finished: 2324
SQFT Below Finished: 1122
SQFT Total Finished: 3446
Structure Type: Detached
Total Garage/Parking Spaces: 2
Utilities: Cable TV
Water: Public
Room Sizes
Living Room: 12 x 11 Level - Main
Dining Room: 14 x 12 Level - Main
Kitchen: 16 x 13 Level - Main
Family Room: 16 x 14 Level - Main
Breakfast Room: 11 x 7 Level - Main
Primary Bedroom: 15 x 13 Level - Upper 1
Primary Bathroom: 15 x 12 Level - Upper 1
Bedroom 2: 12 x 11 Level - Upper 1
Bedroom 3: 11 x 10 Level - Upper 1
Bedroom 4: 12 x 11 Level - Upper 1
Full Bath: 11 x 5 Level - Upper 1
Family Room: 17 x 13 Level - Lower 1
Exercise Room: 12 x 10 Level - Lower 1
Dining Room: 11 x 10 Level - Lower 1
Hobby Room: 11 x 10 Level - Lower 1
Local Schools
High School: CONESTOGA VALLEY
School District: CONESTOGA VALLEY
Listed By / Shown By
Listed By
Agency Name: Keller Williams Elite
Agency Phone: 7172911228
Shown By
Agent Name: Ron Mummau
Agent Phone: Cell: (717) 413-7555
Agency Title: Berkshire Hathaway HomeServices Homesale Realty

 First American
Estimate Your Payment
Estimated Payment
$ 1,852.97 per month $1,201.58 Principal & Interest $493.92 Property Tax $157.47 Homeowner's Insurance



 Corporate Office - 215 S Centerville Rd. Lancaster, PA 17603
73 Country Side Lane | MLS# PALA2086458
This single family home located at 73 Country Side Lane, Leola, PA 17540 is currently listed for sale with an asking price of $539,900. This property was built in 2014 and has 4 bedrooms and 2 full and 1 partial baths with 3446 sq. ft. Country Side Lane is located in the ANGLESEA subdivision within the CONESTOGA VALLEY school district. Search ANGLESEA real estate on www.ronmummaurealtor.com today.